
Pavara Vhana Collection – a private residence on the Layan hillside, villa A
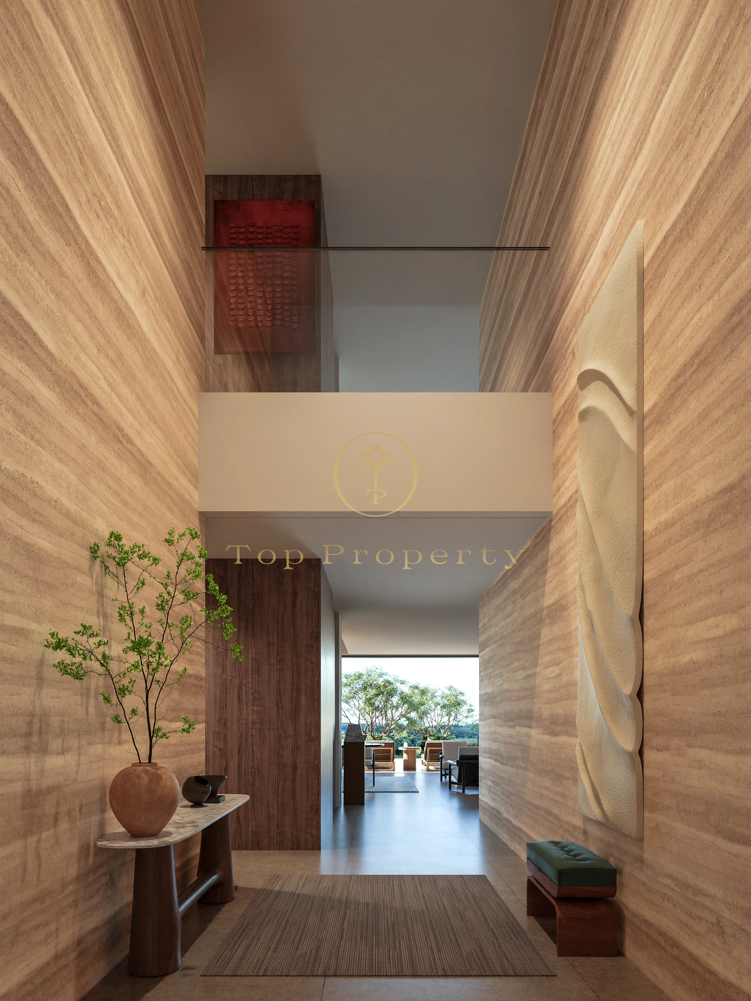
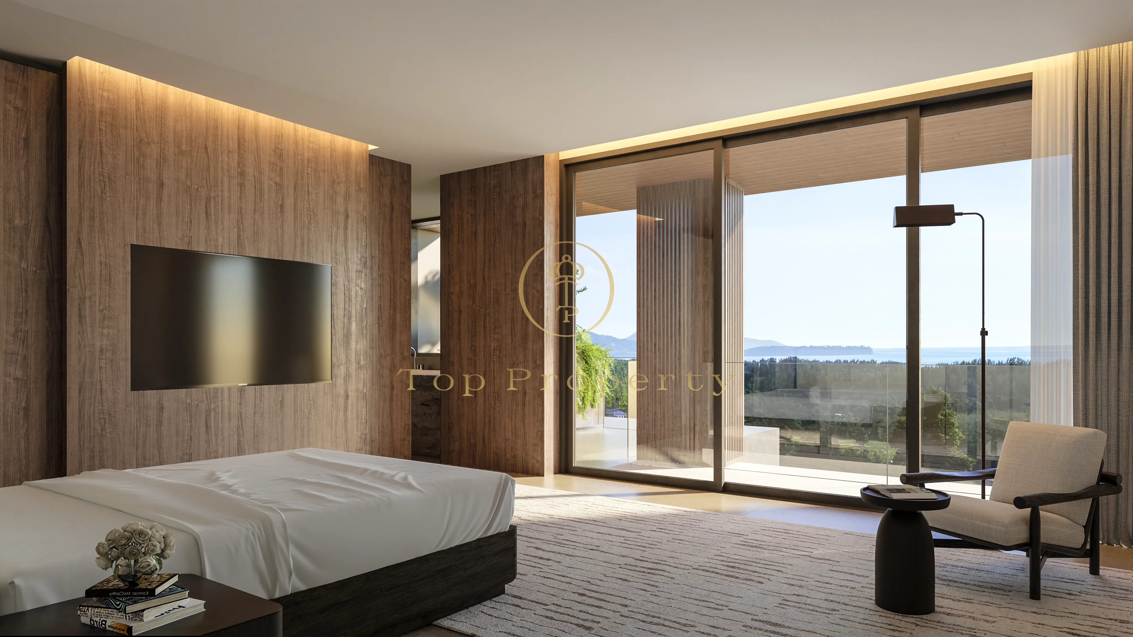
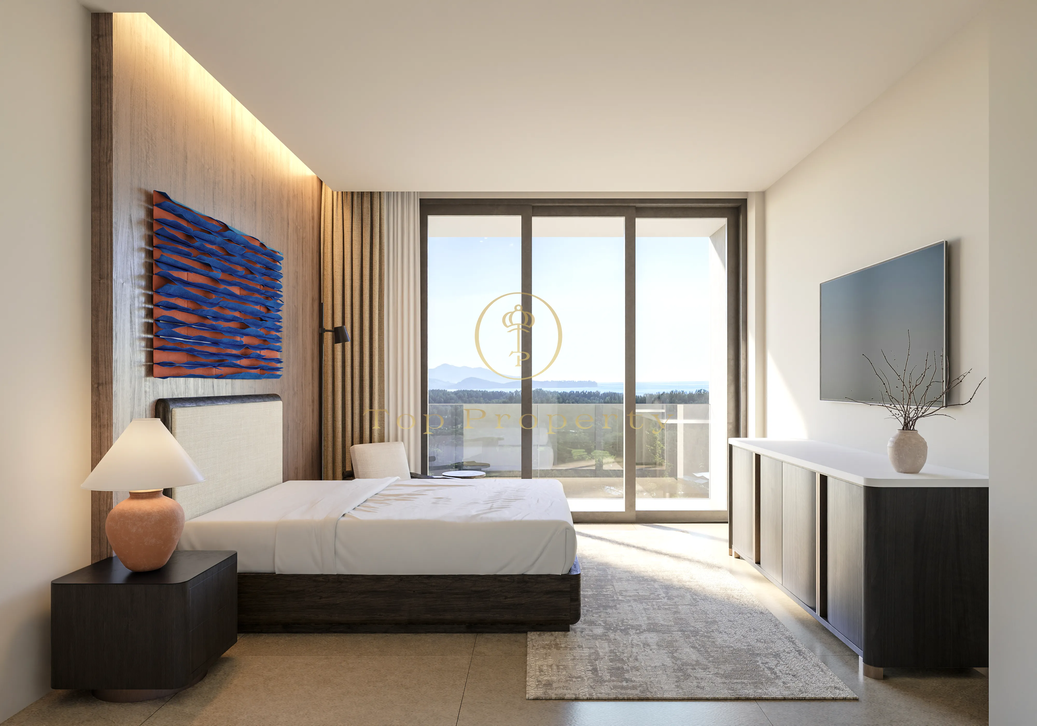
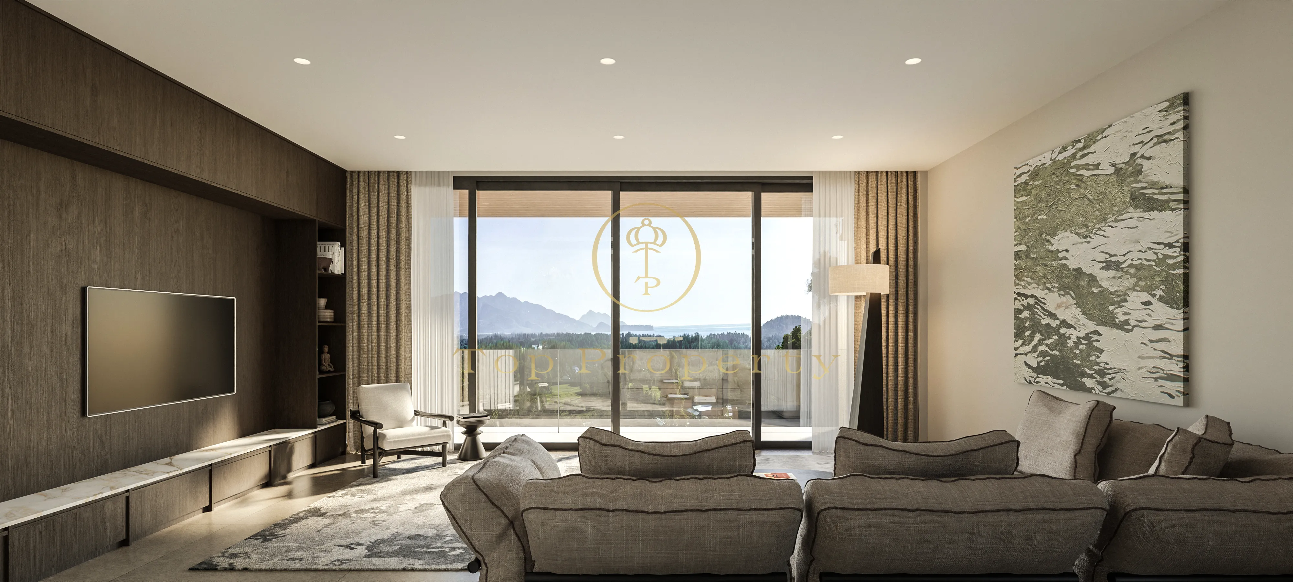
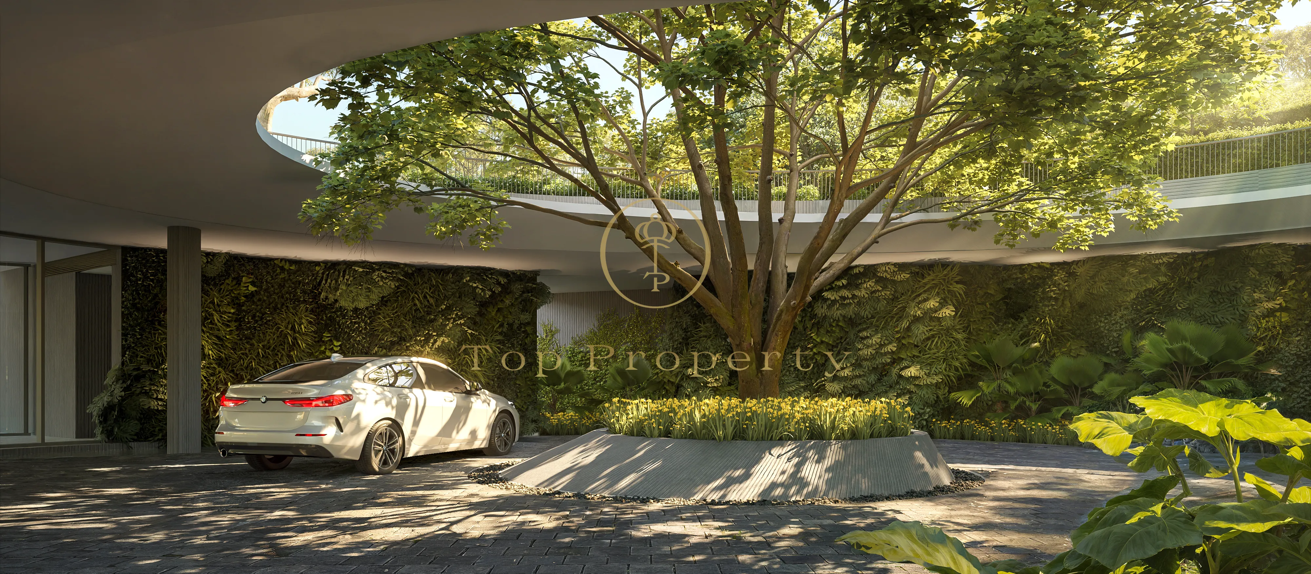
Thirteen residences embraced by a national park
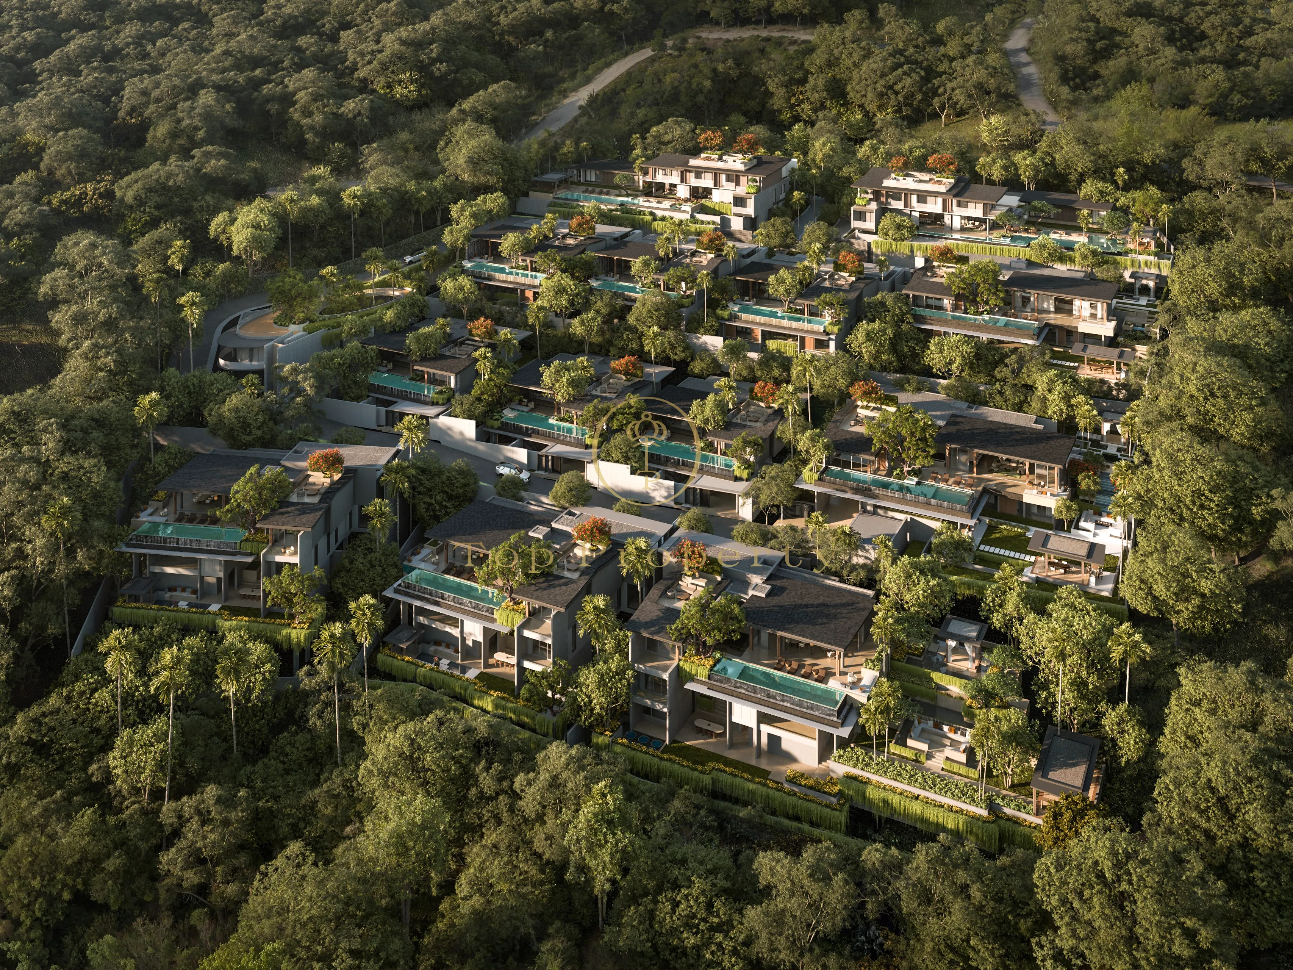
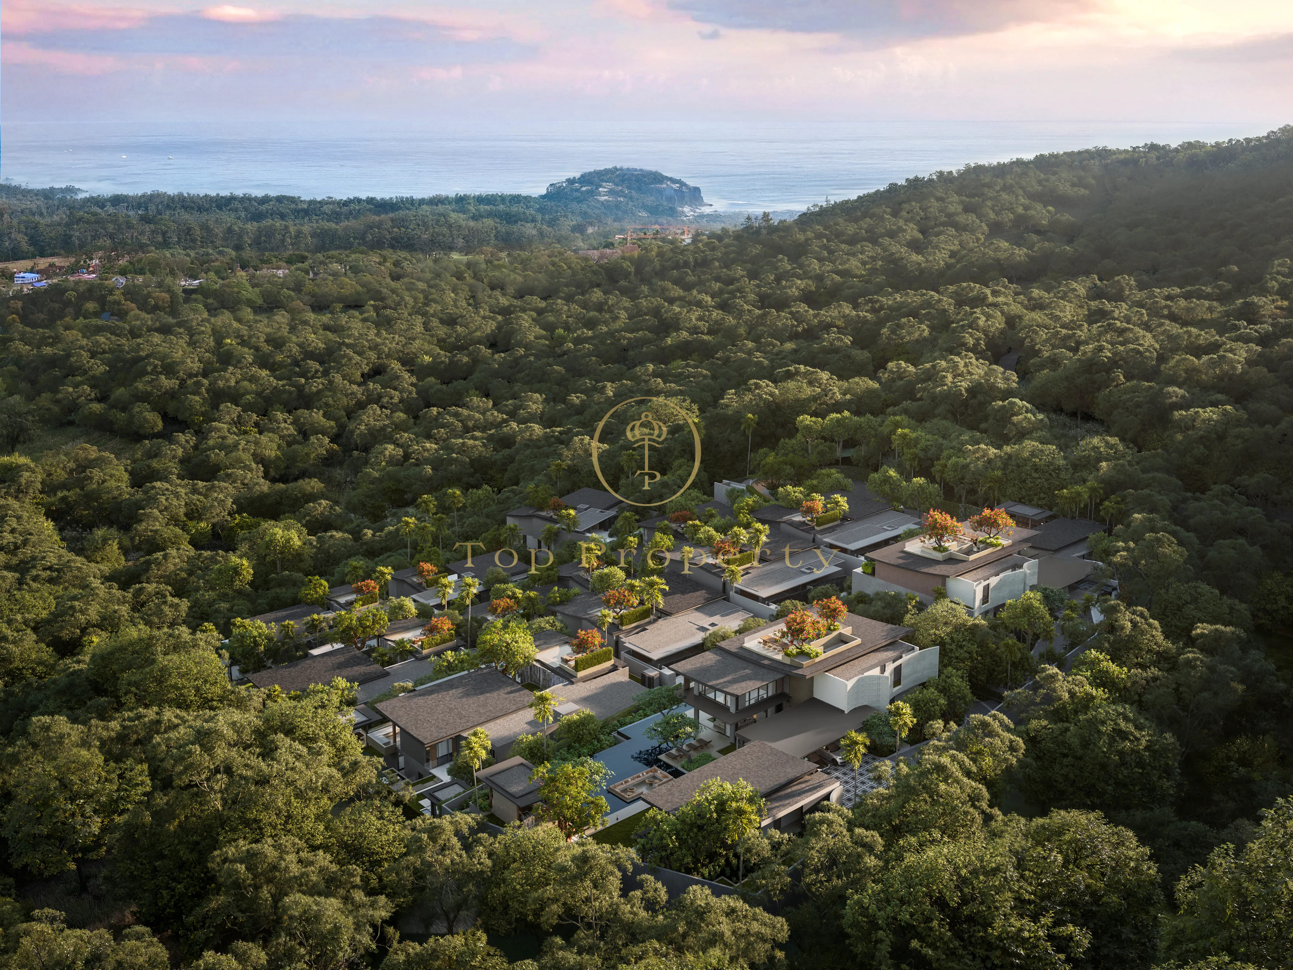
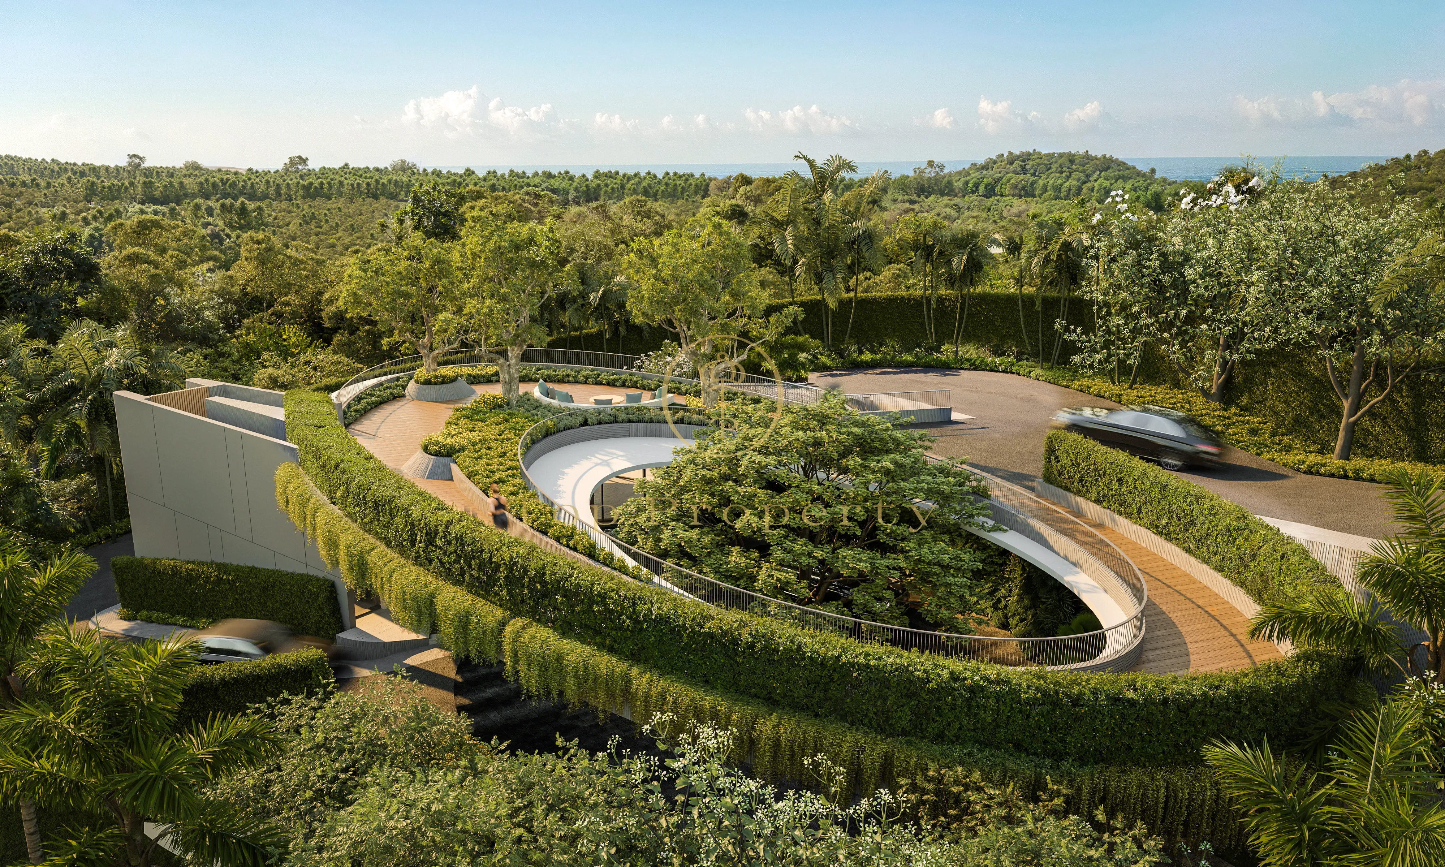
Pavara Vhana Collection is an ultra-private set of 13 villas on the Layan hillside, framed by Sirinath National Park.
The project was originally drawn for 22 villas – Pavara Development revised the concept in favour of scale, privacy and landscape at every residence.
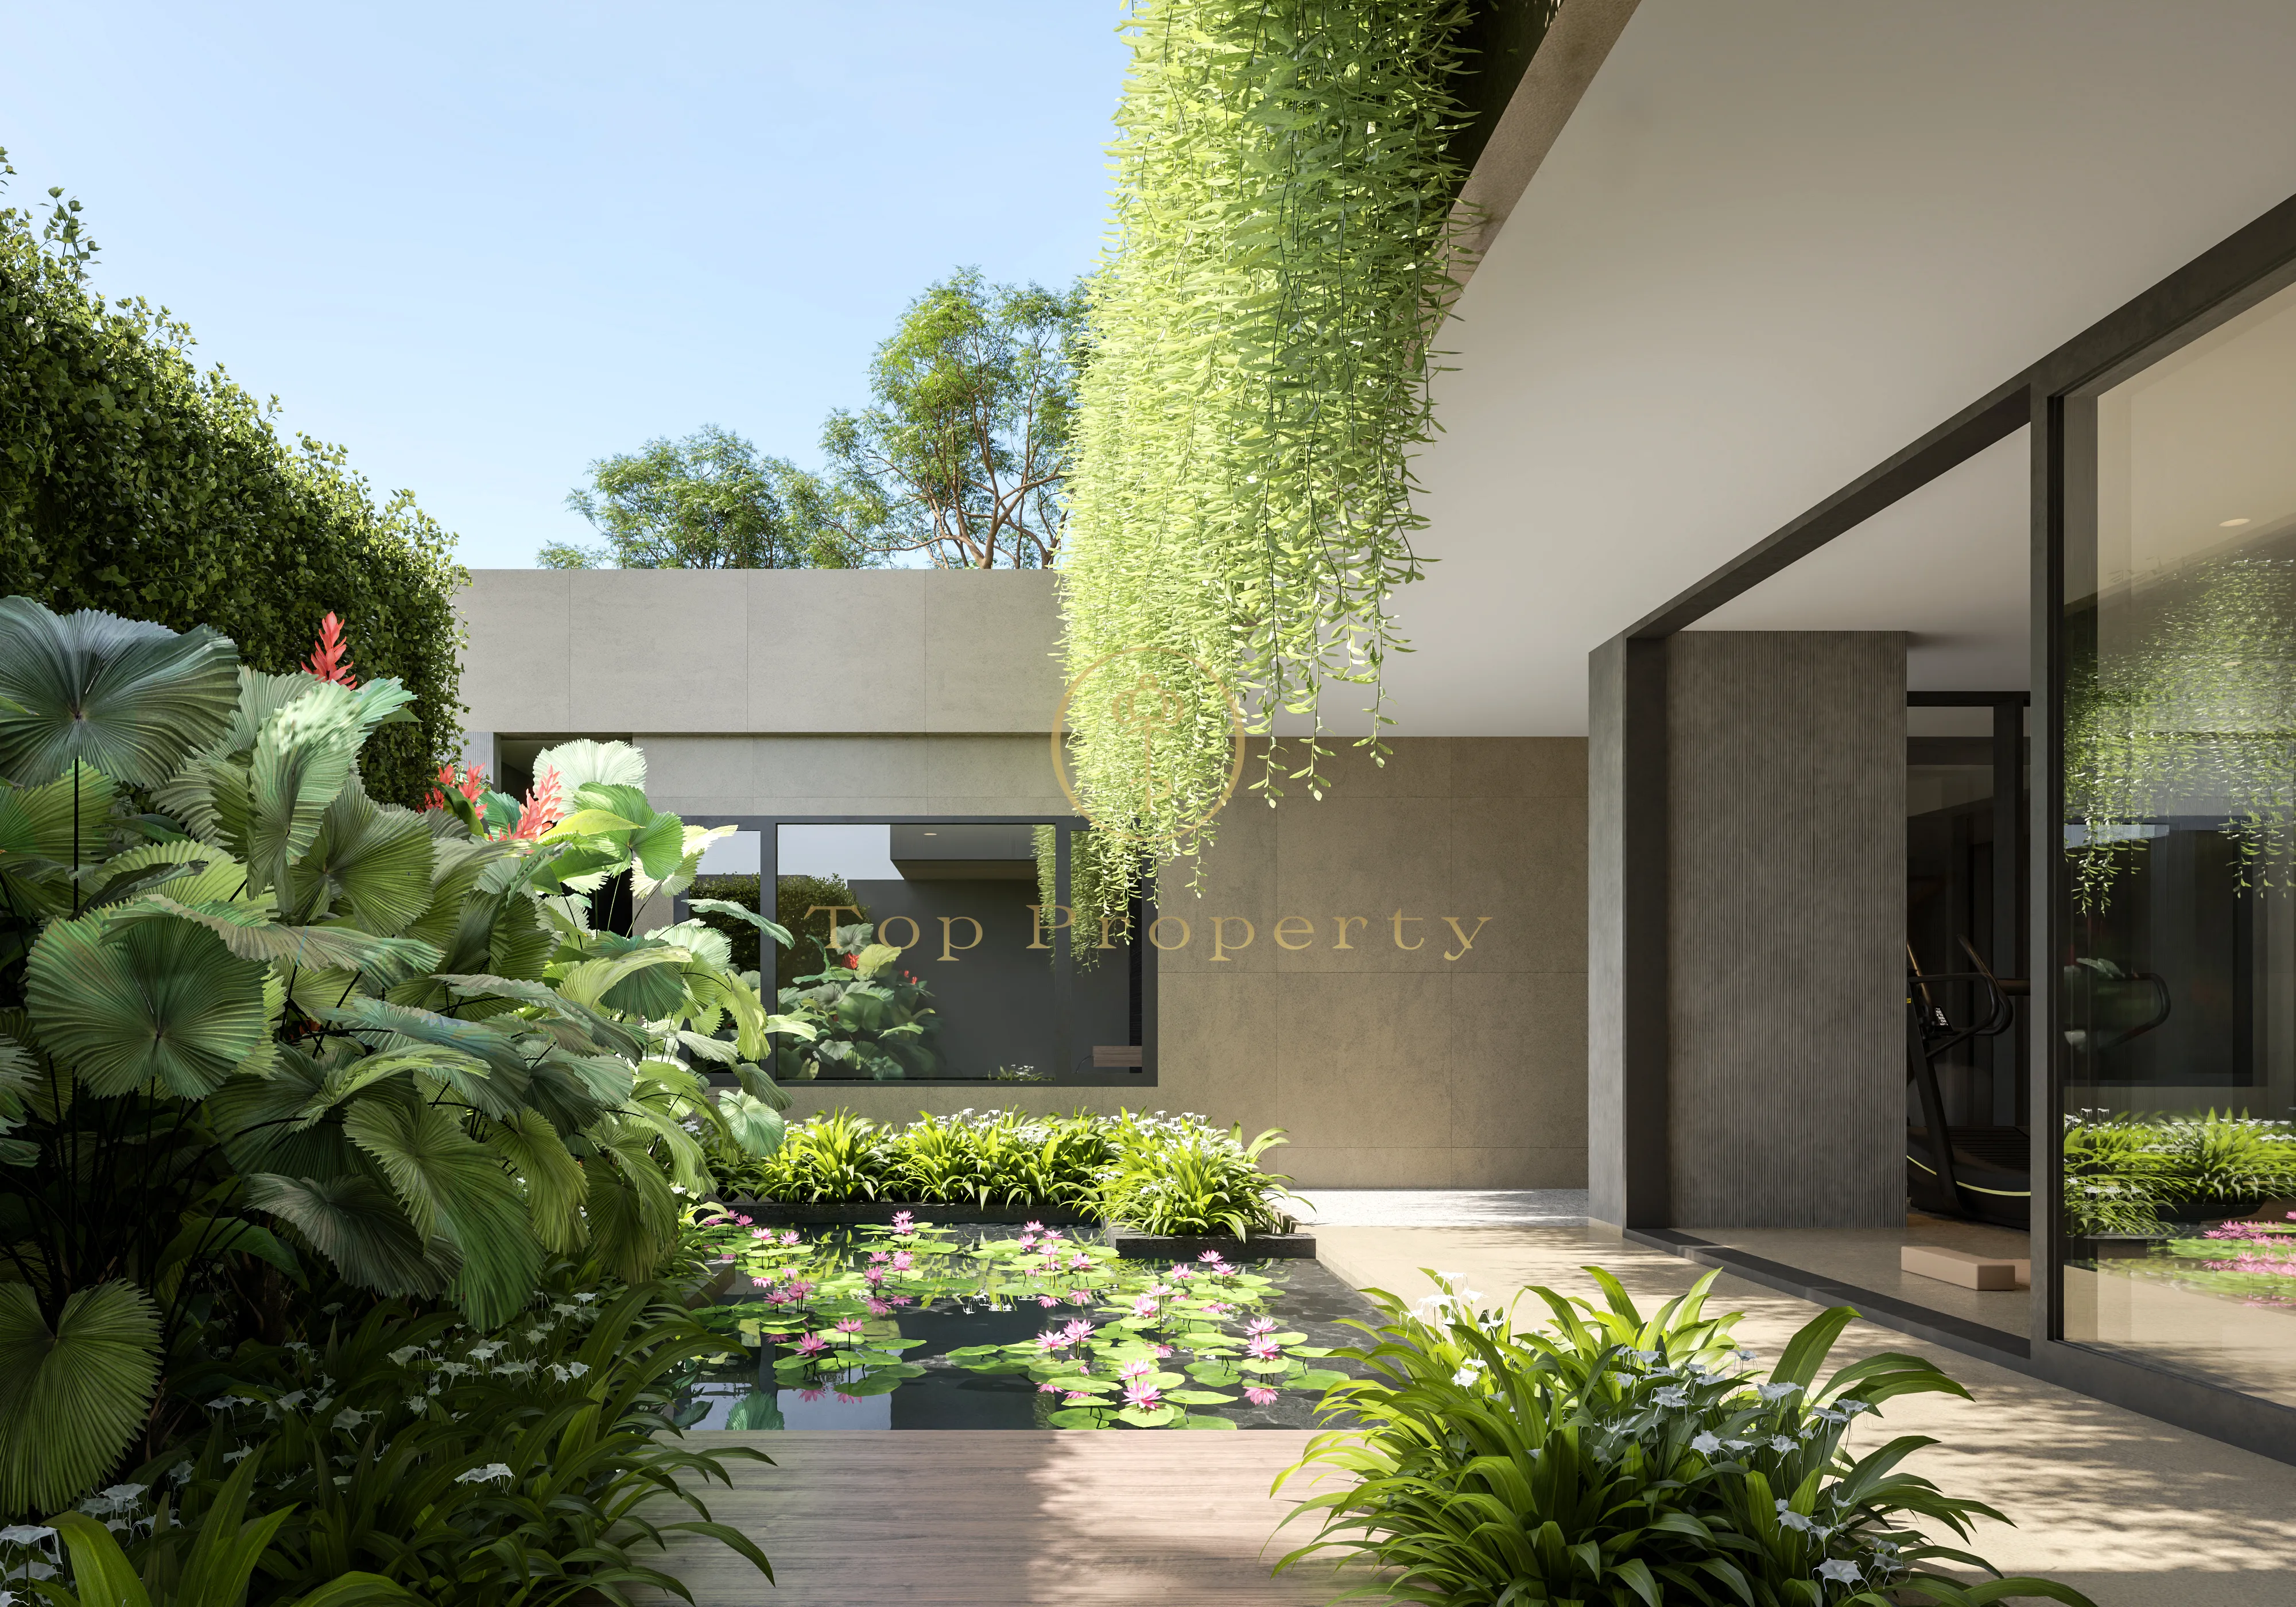
Roads, plot placement and planting were redesigned so that each villa reads as a private estate of its own.
The format – three floors, five bedrooms with an optional sixth on request.
Collection pricing runs from 98 to 285 million THB.
Construction takes 18-20 months, with instalments spread across the full build.
Layan – hillside, park, valley panorama
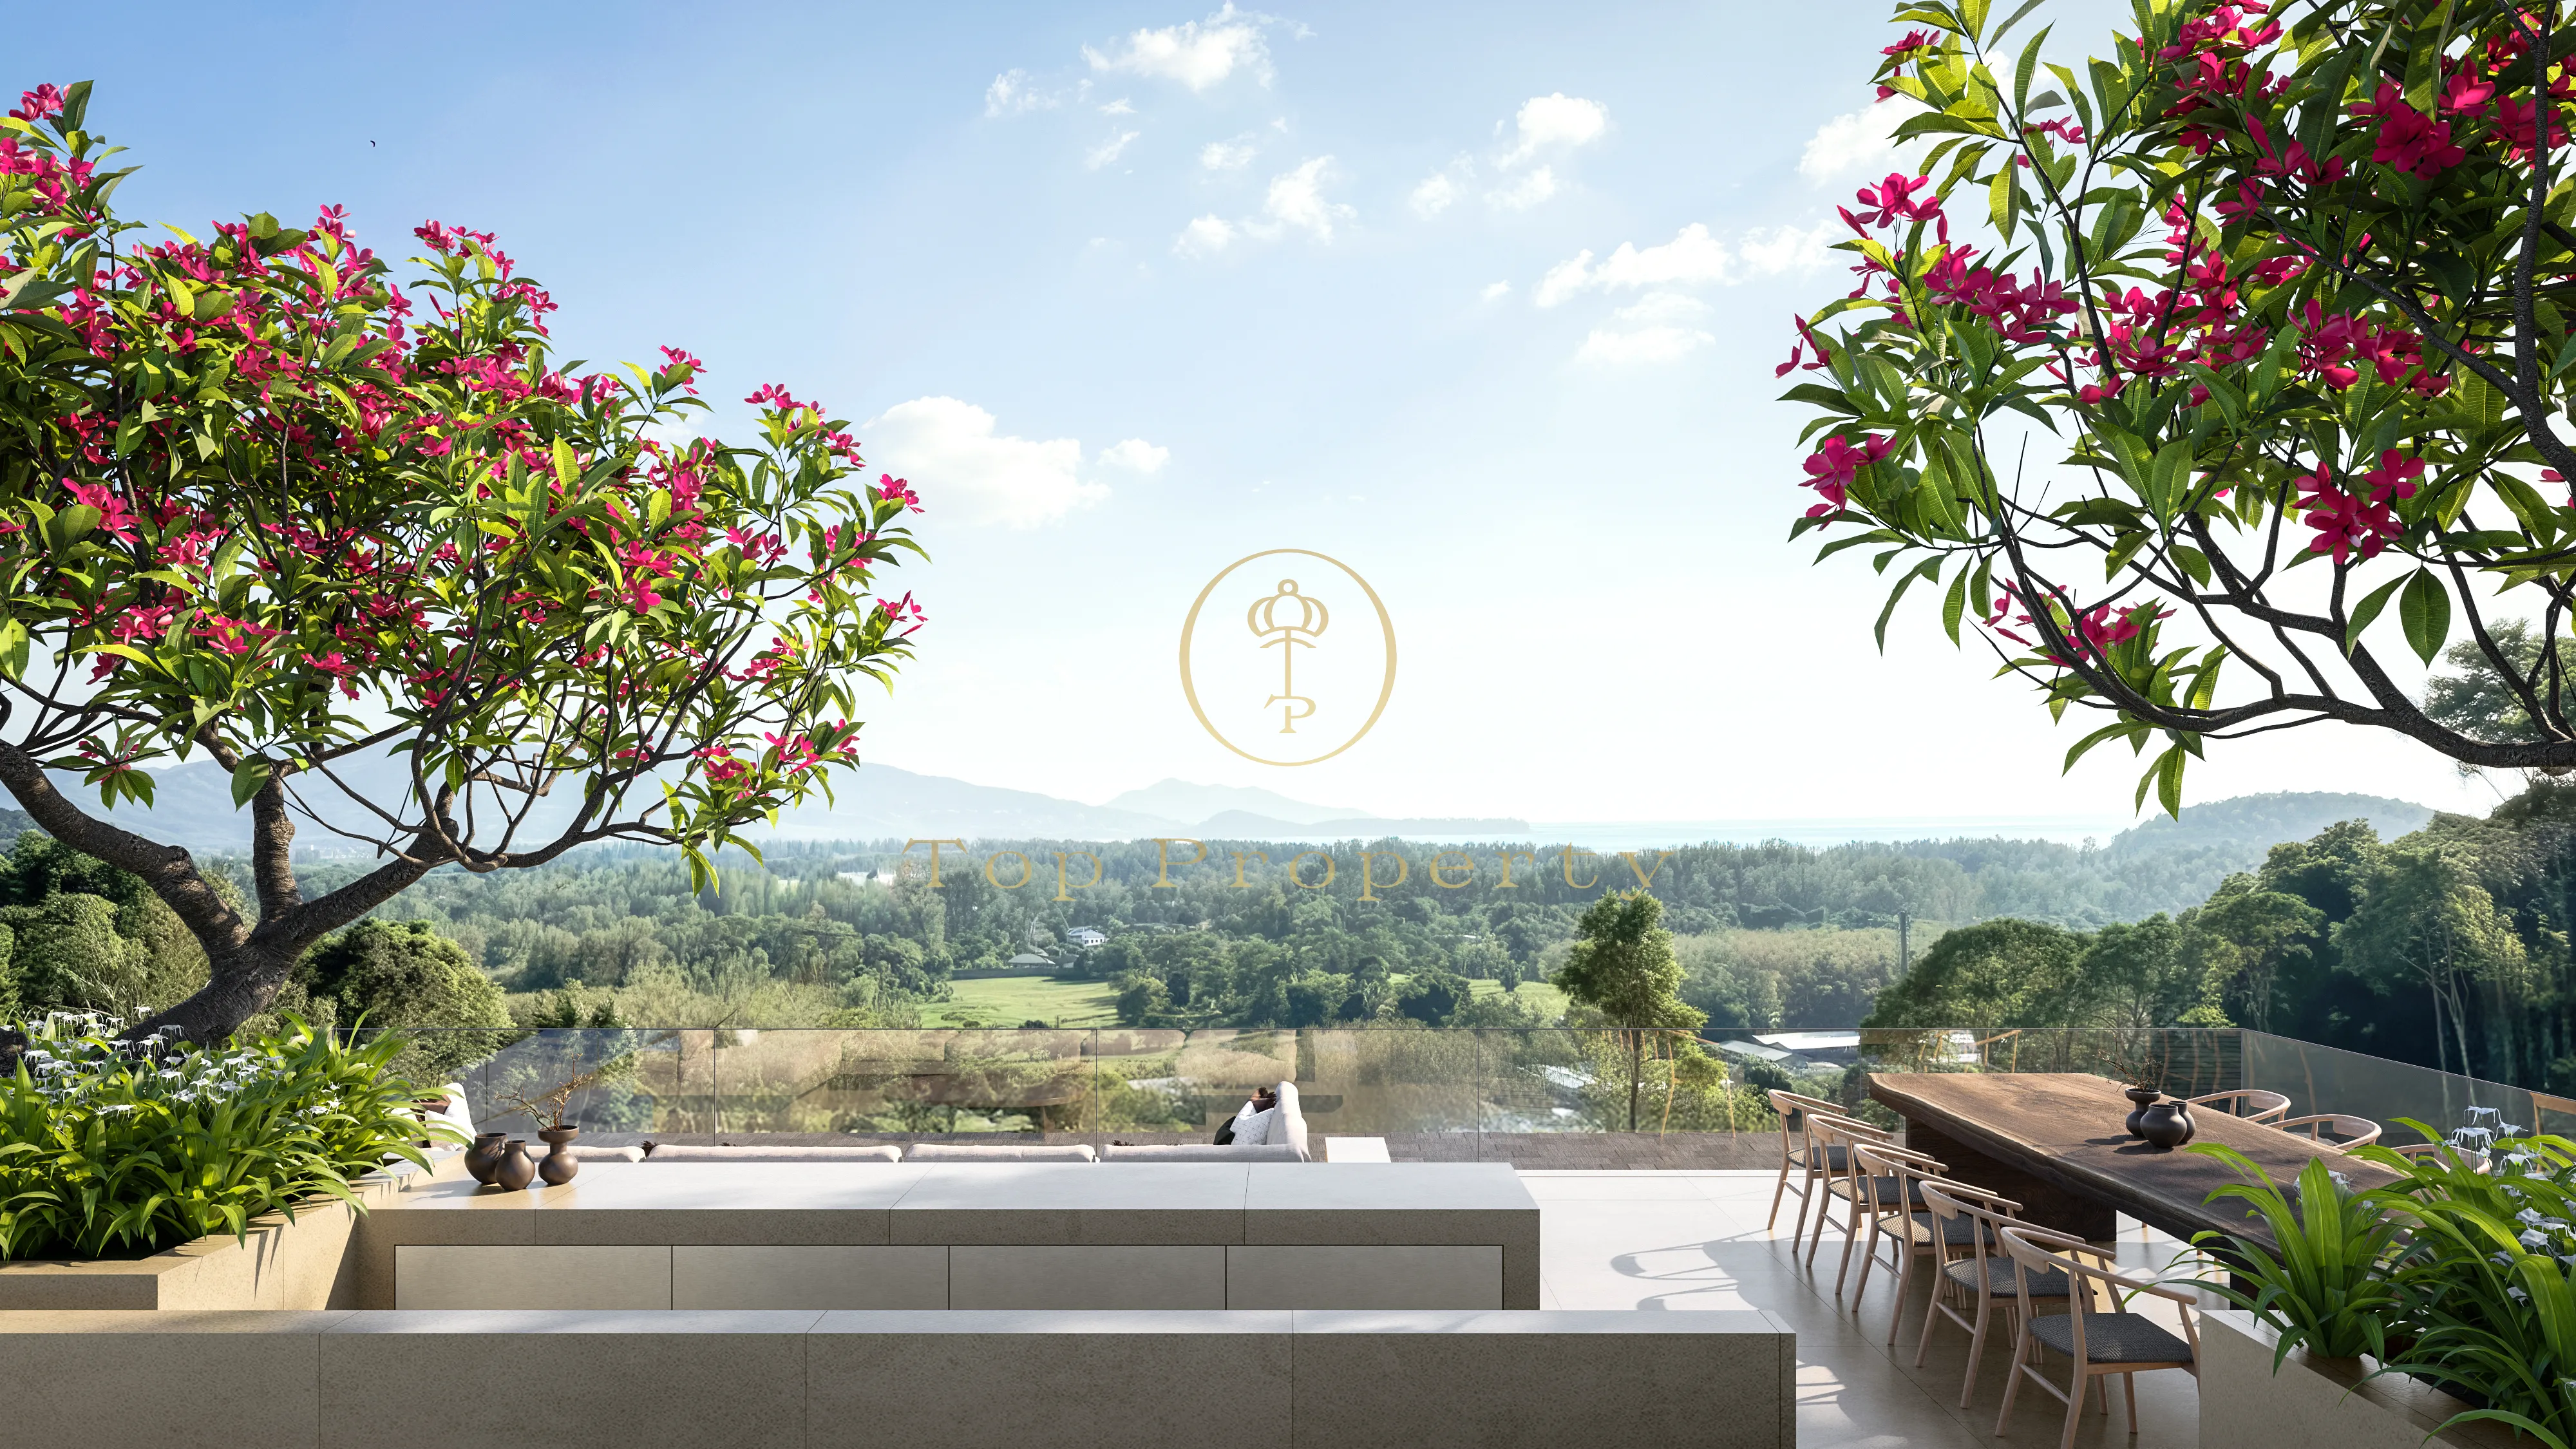
The residences sit on the Layan hillside, opening onto the valley and the Andaman Sea.
- Layan Life Spa and Wellness – 1.3 km (about 3 minutes).
- Beach House Layan – 2.4 km (about 5 minutes).
- Pru restaurant (Michelin Star) – 2.4 km (about 5 minutes).
- Banana Beach – 3.1 km (about 6 minutes).
- Laguna Golf Club – 4.5 km (about 11 minutes).
- Bangkok Phuket Medical Clinic – 6.3 km (about 14 minutes).
- Boat Avenue Phuket – 6.7 km (about 14 minutes).
- Porto de Phuket – 7 km (about 15 minutes).
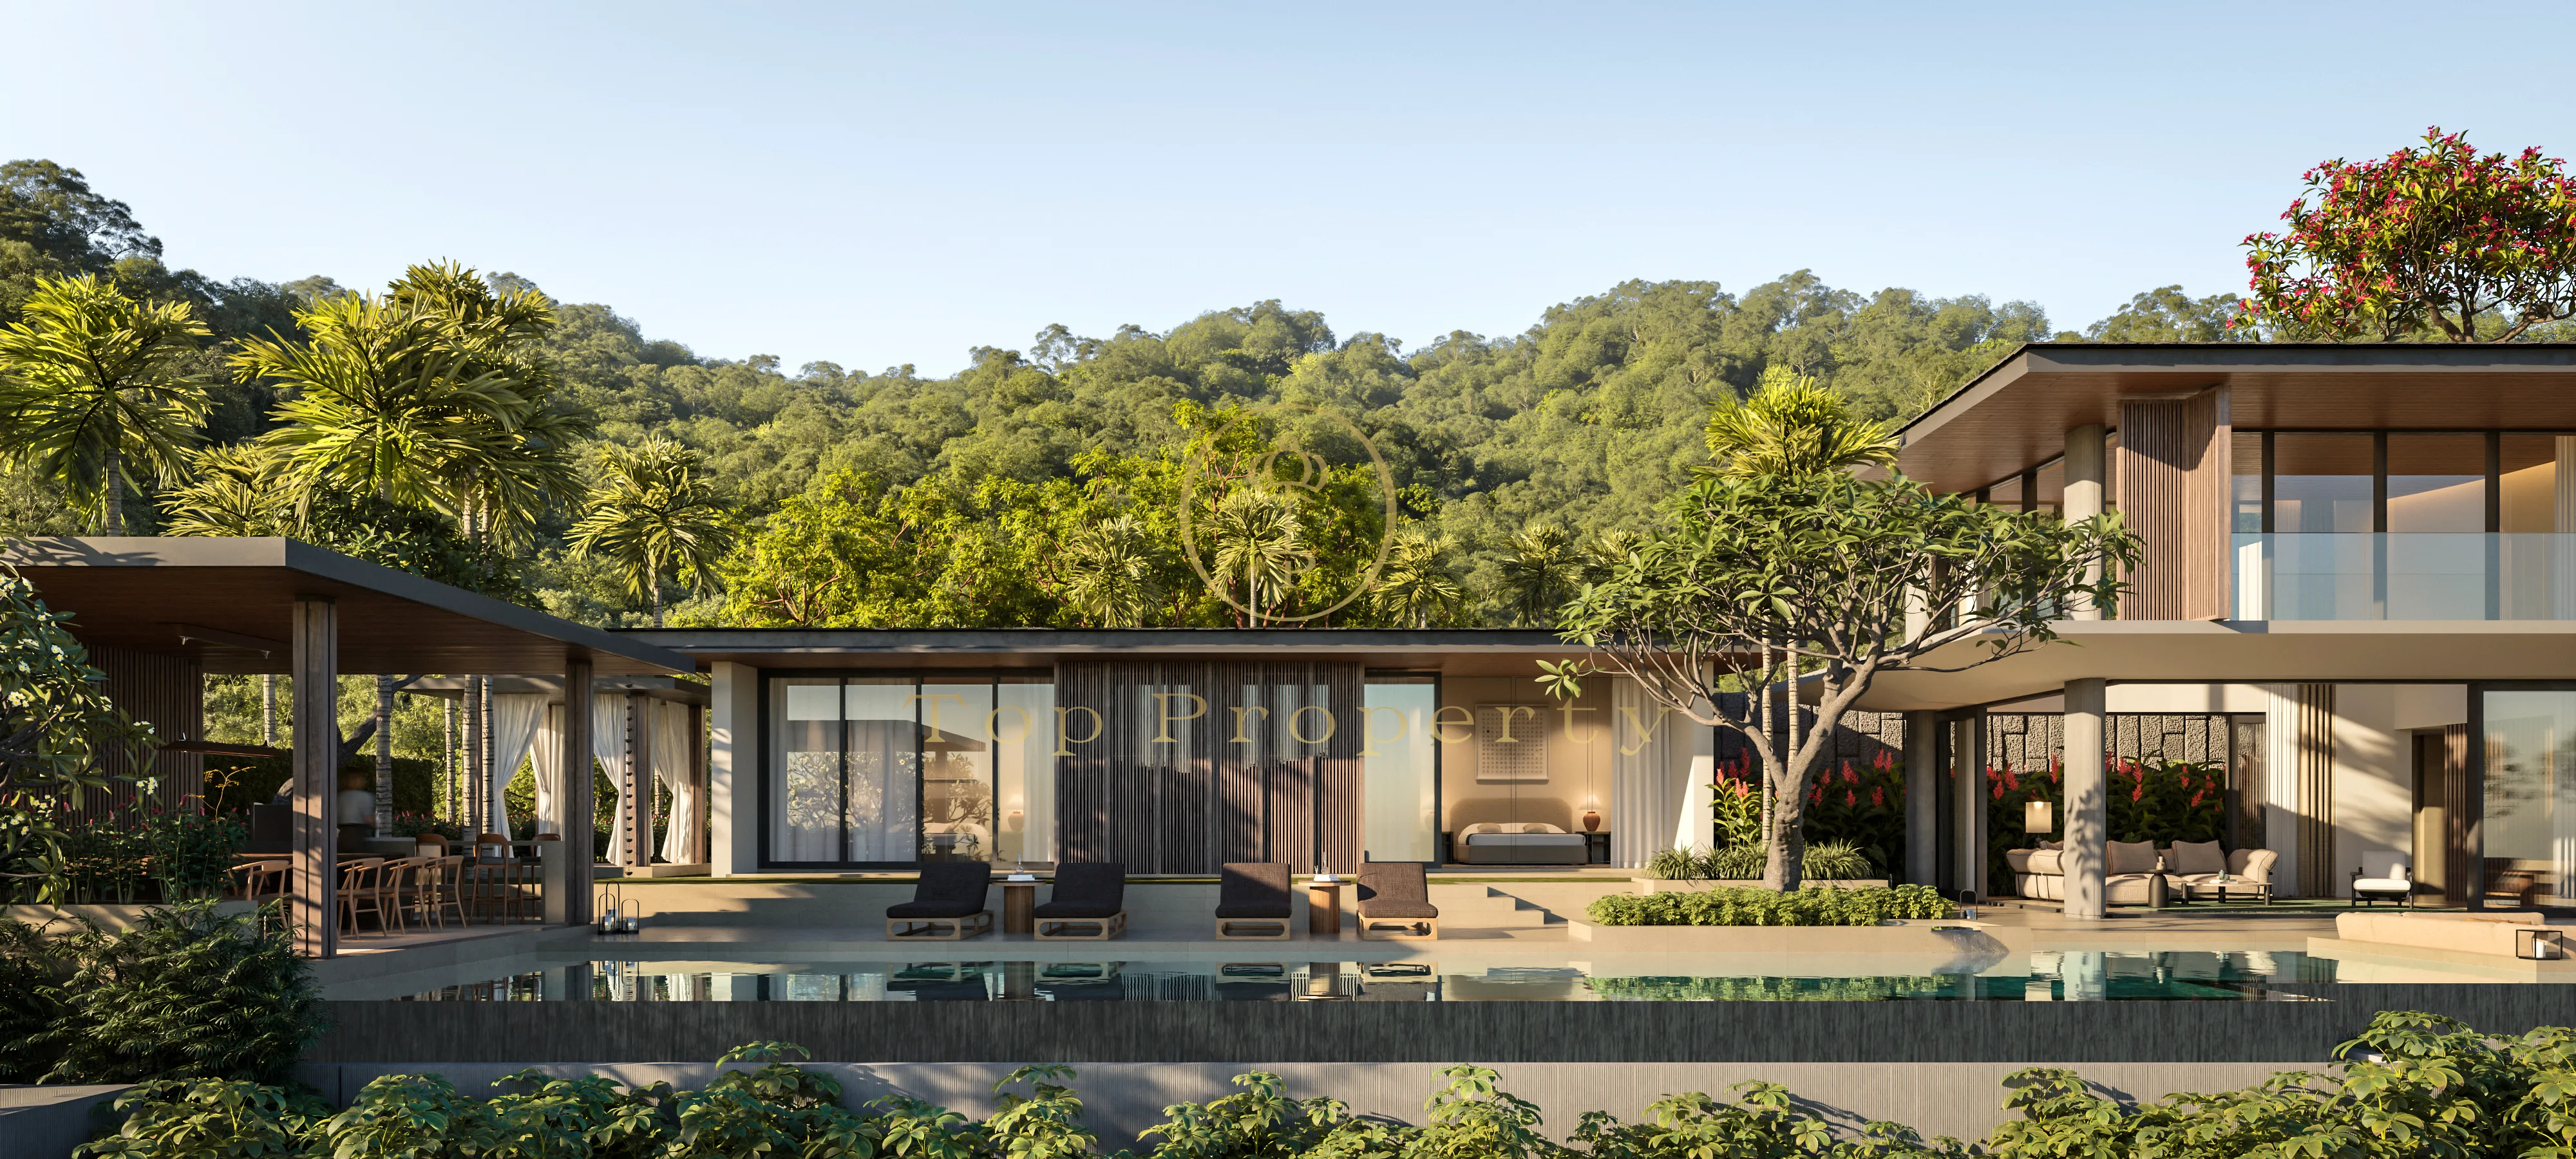
Villa A – a 1,717.55 sqm residence on a 1,710.90 sqm plot
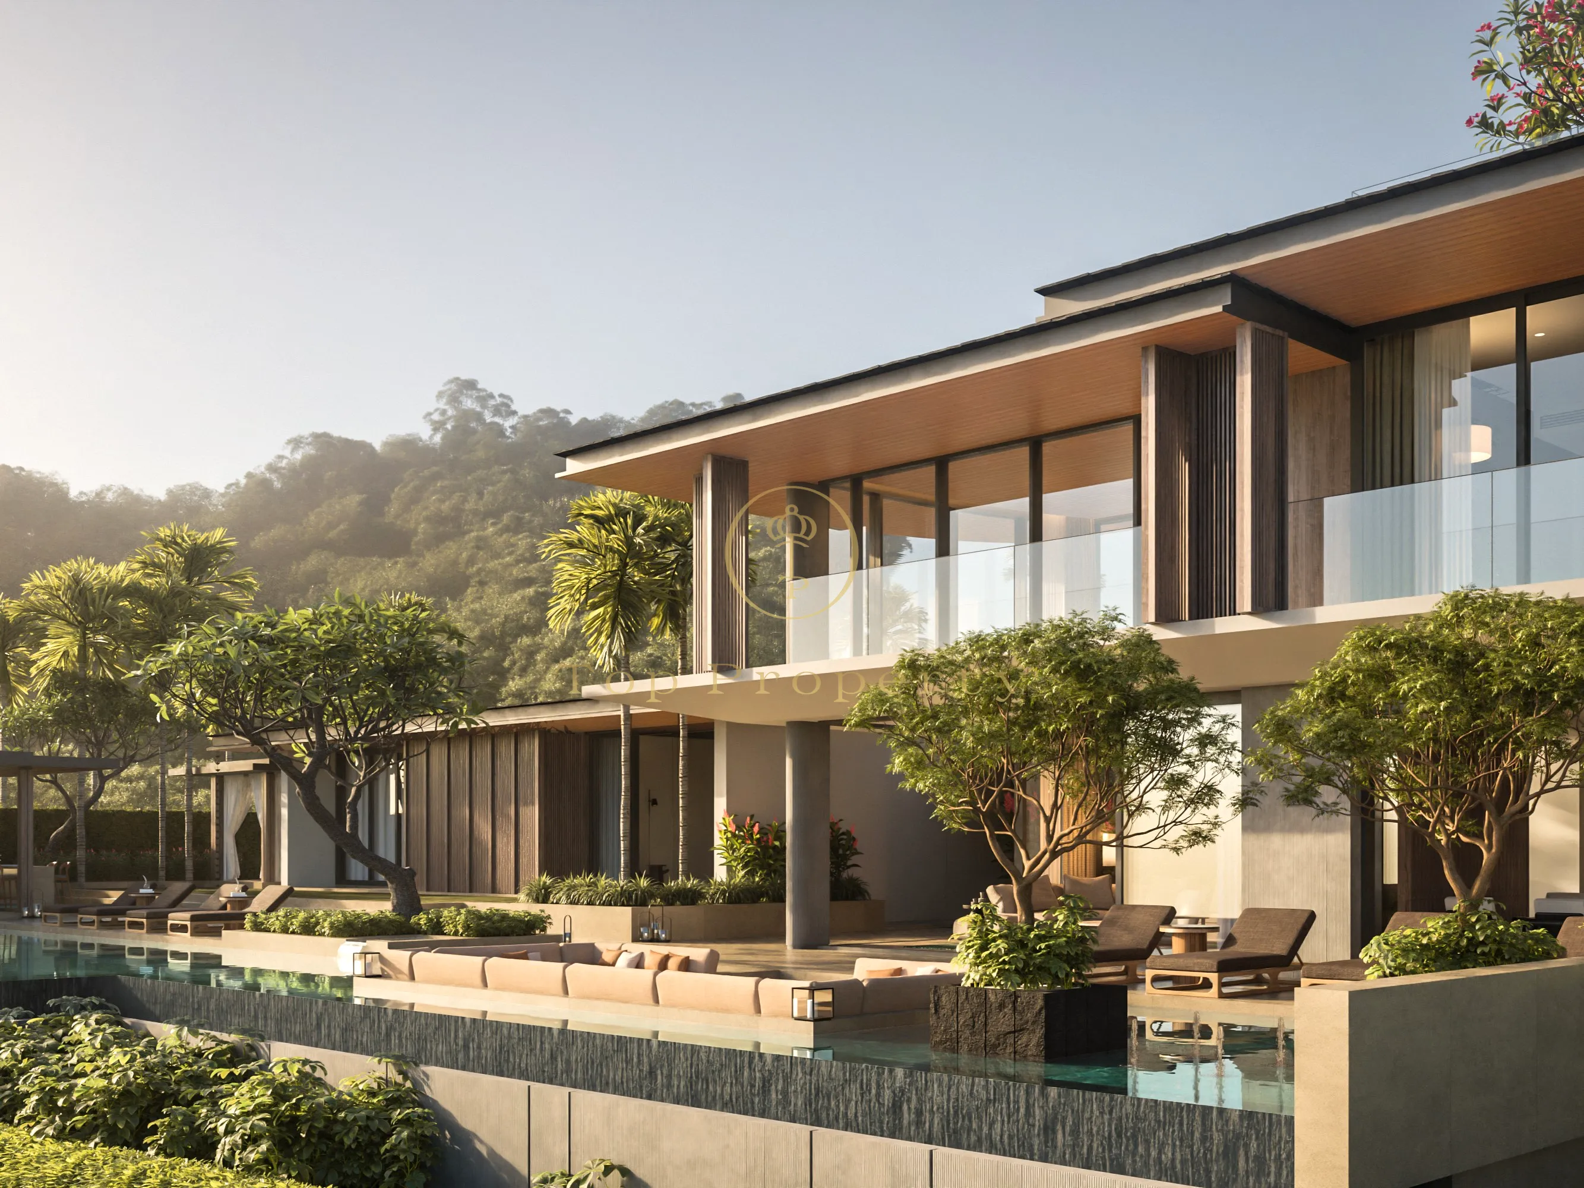
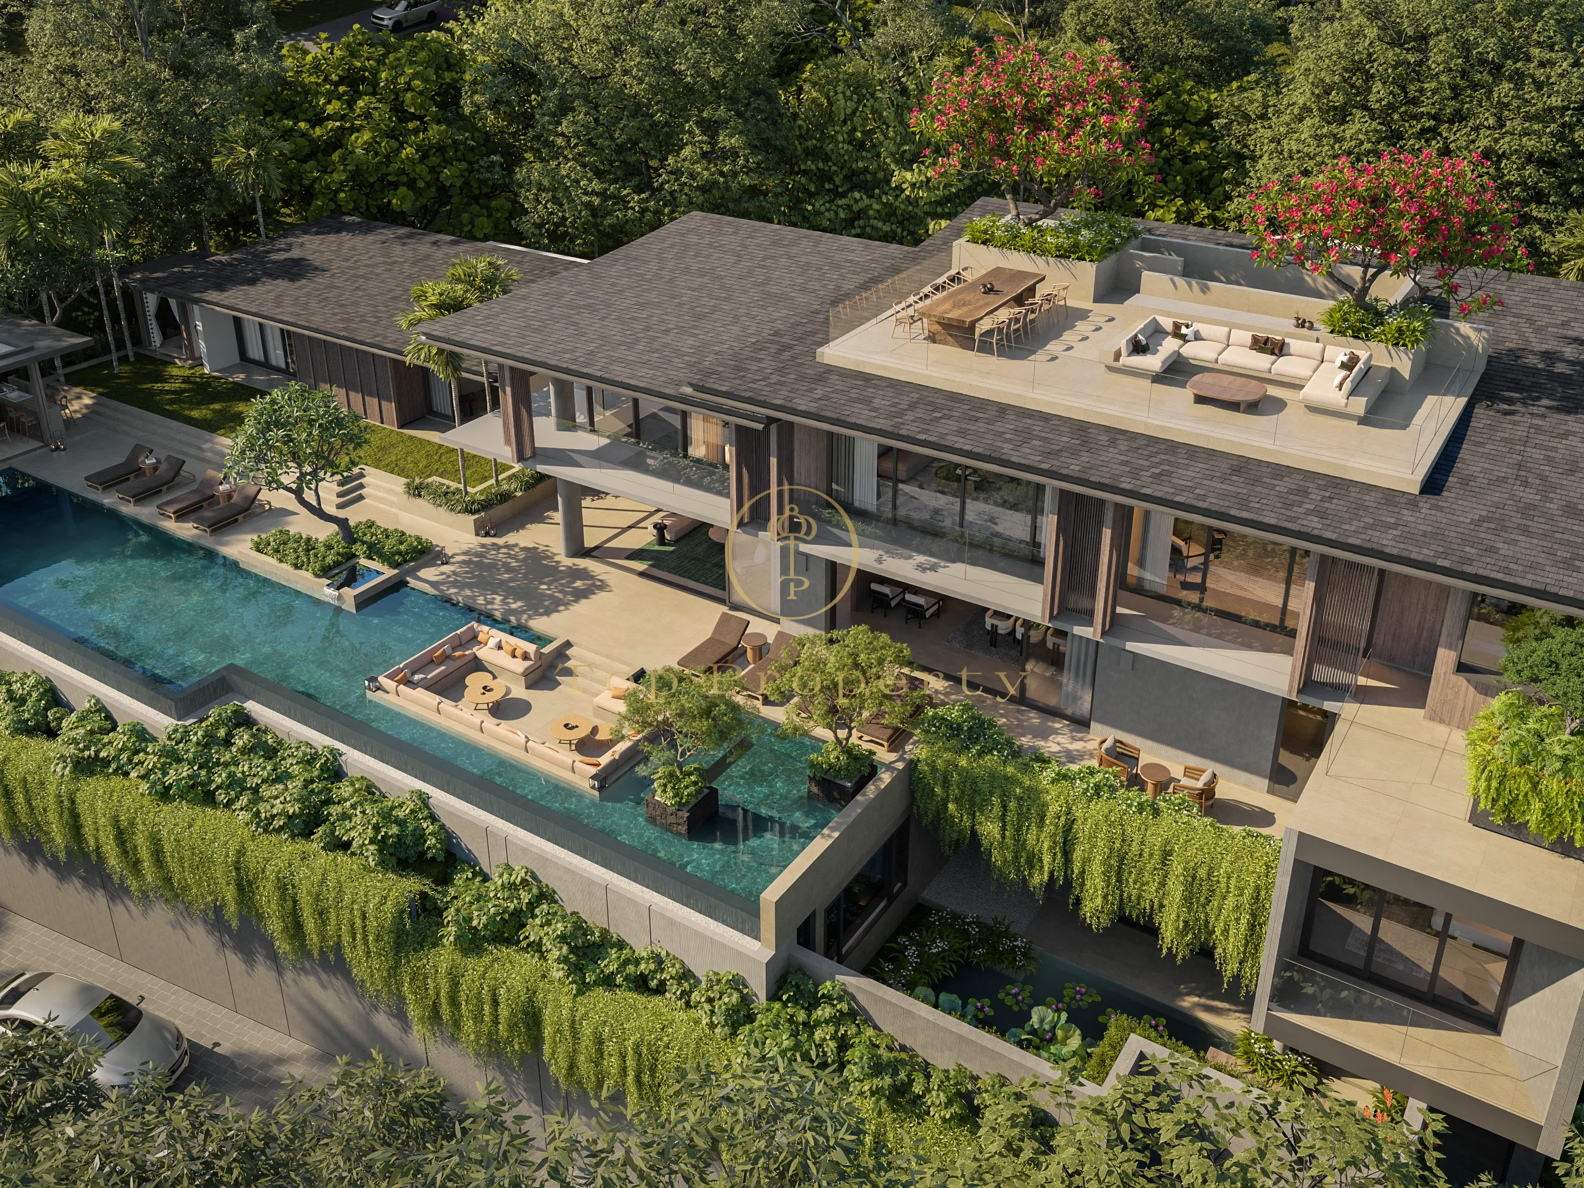
A is the flagship format of the collection – a multi-level residence with a full range of private spaces. Interior space – 868.88 sqm, outdoor space and terraces – 883.54 sqm, landscaped grounds – 536.06 sqm. Three floors, connected by a lift.
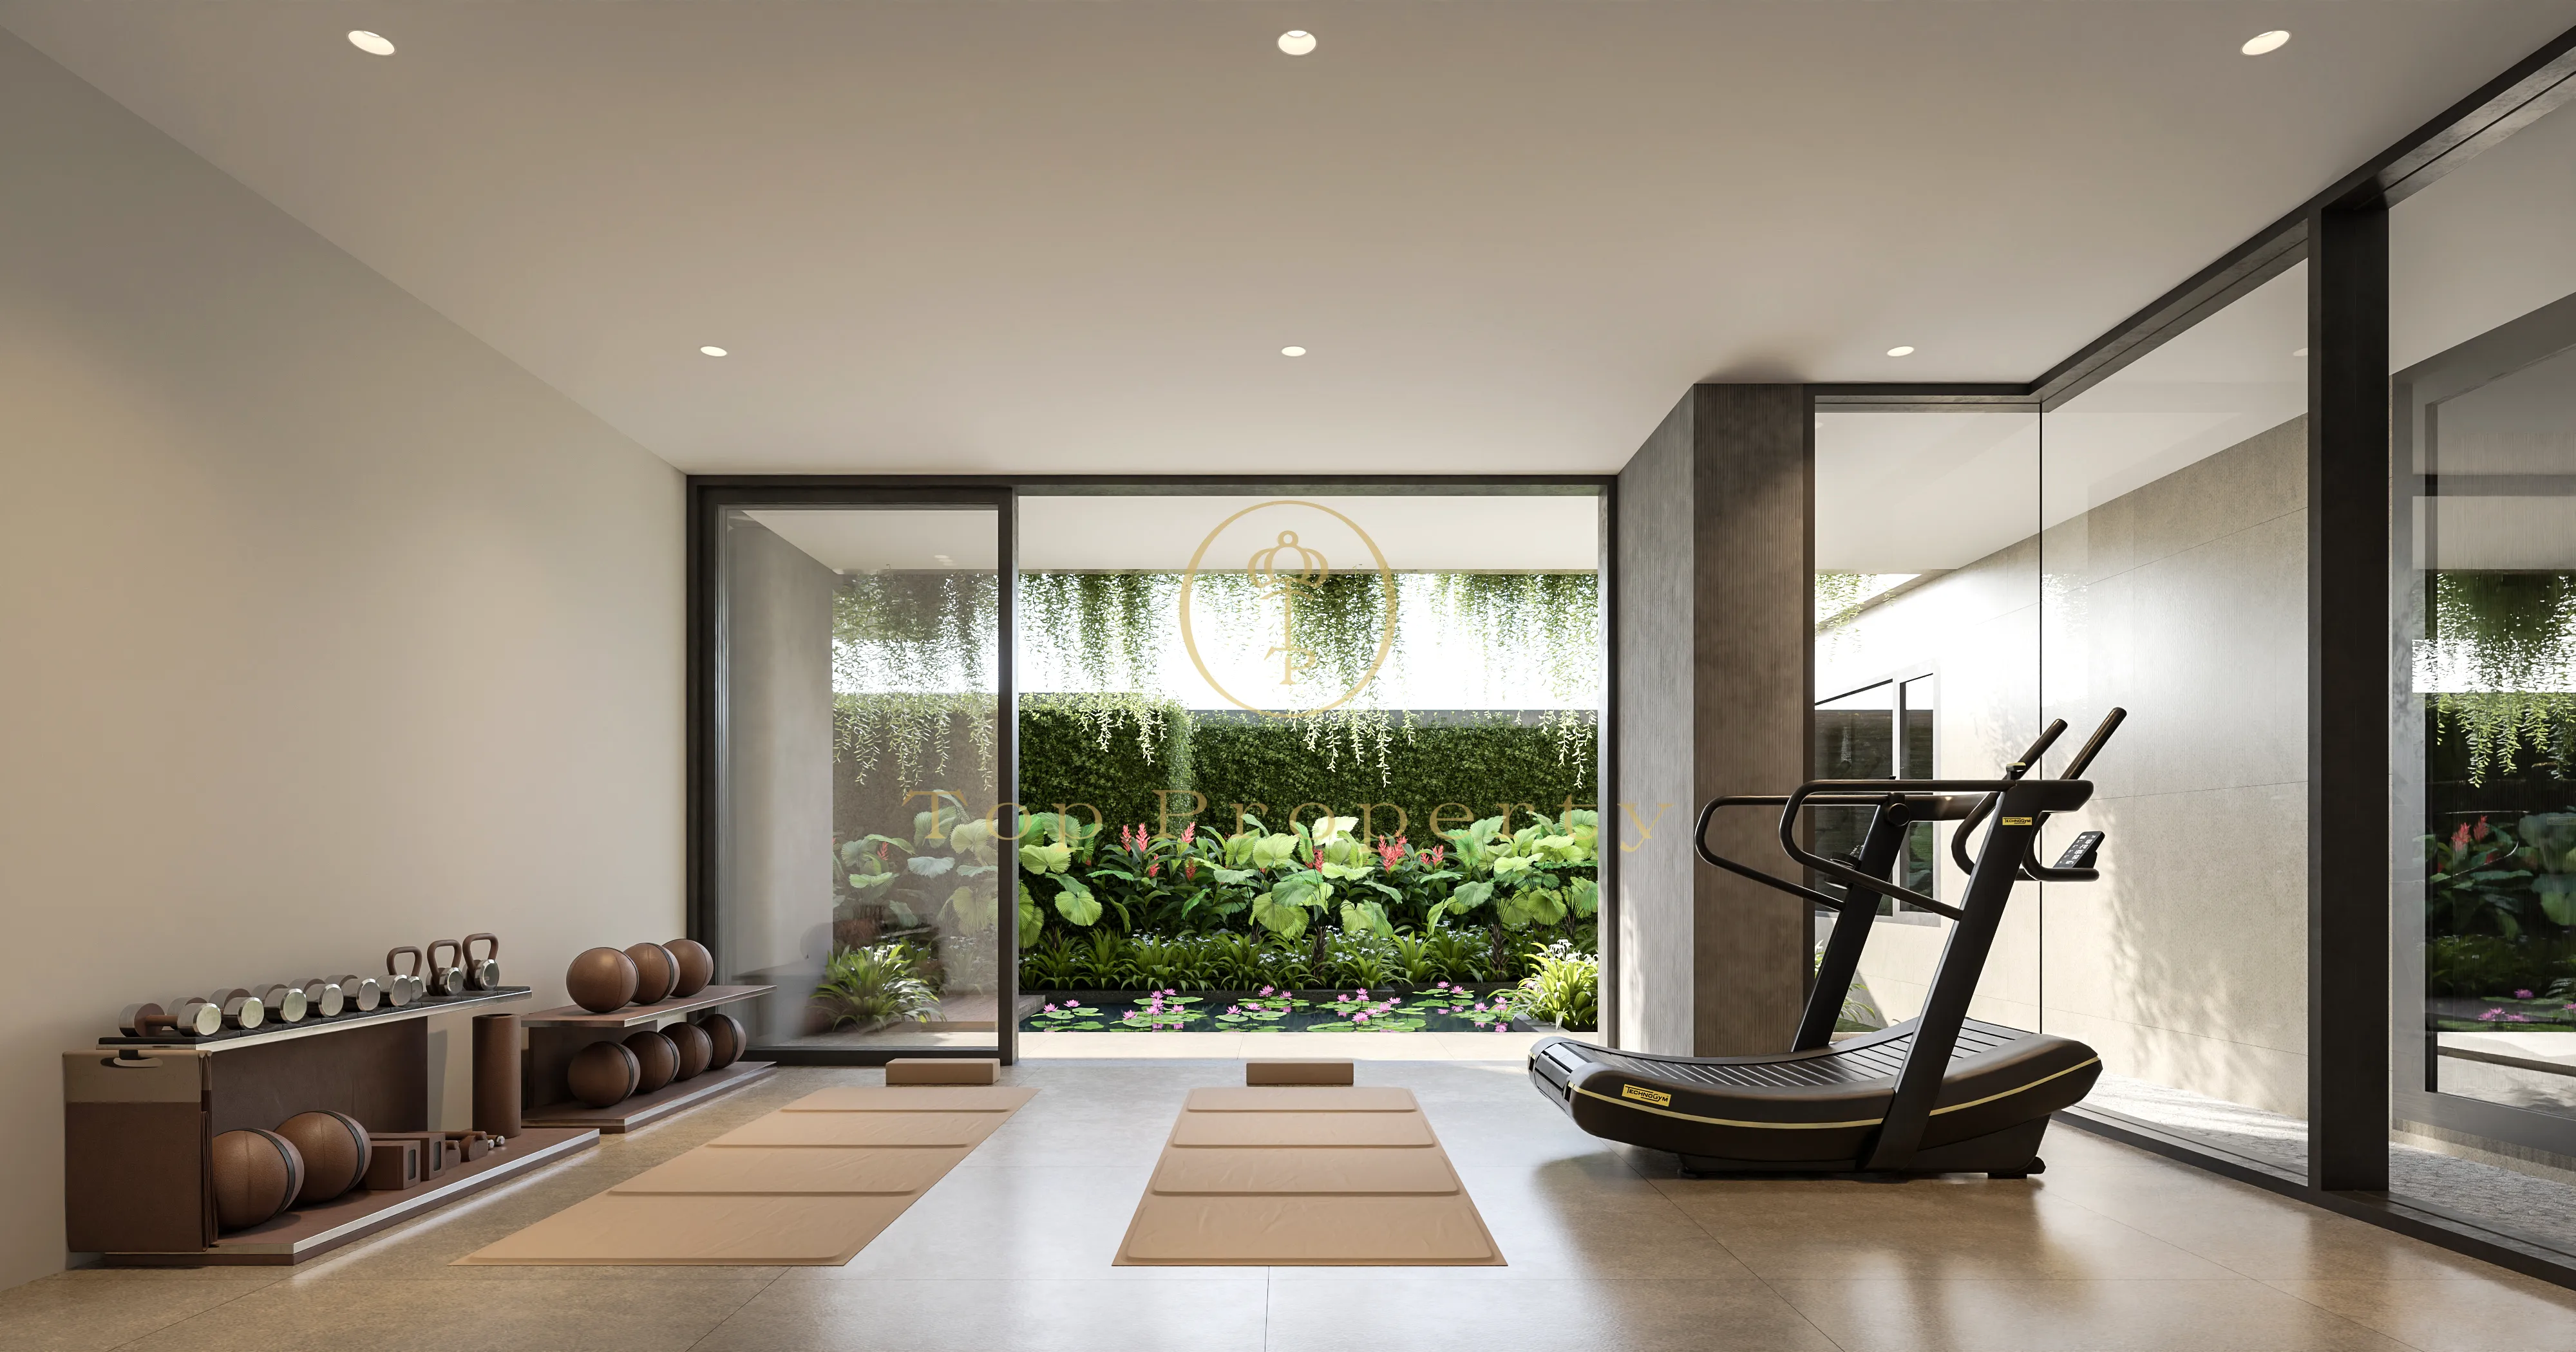
Lower floor – 289.05 sqm dedicated entirely to wellness.
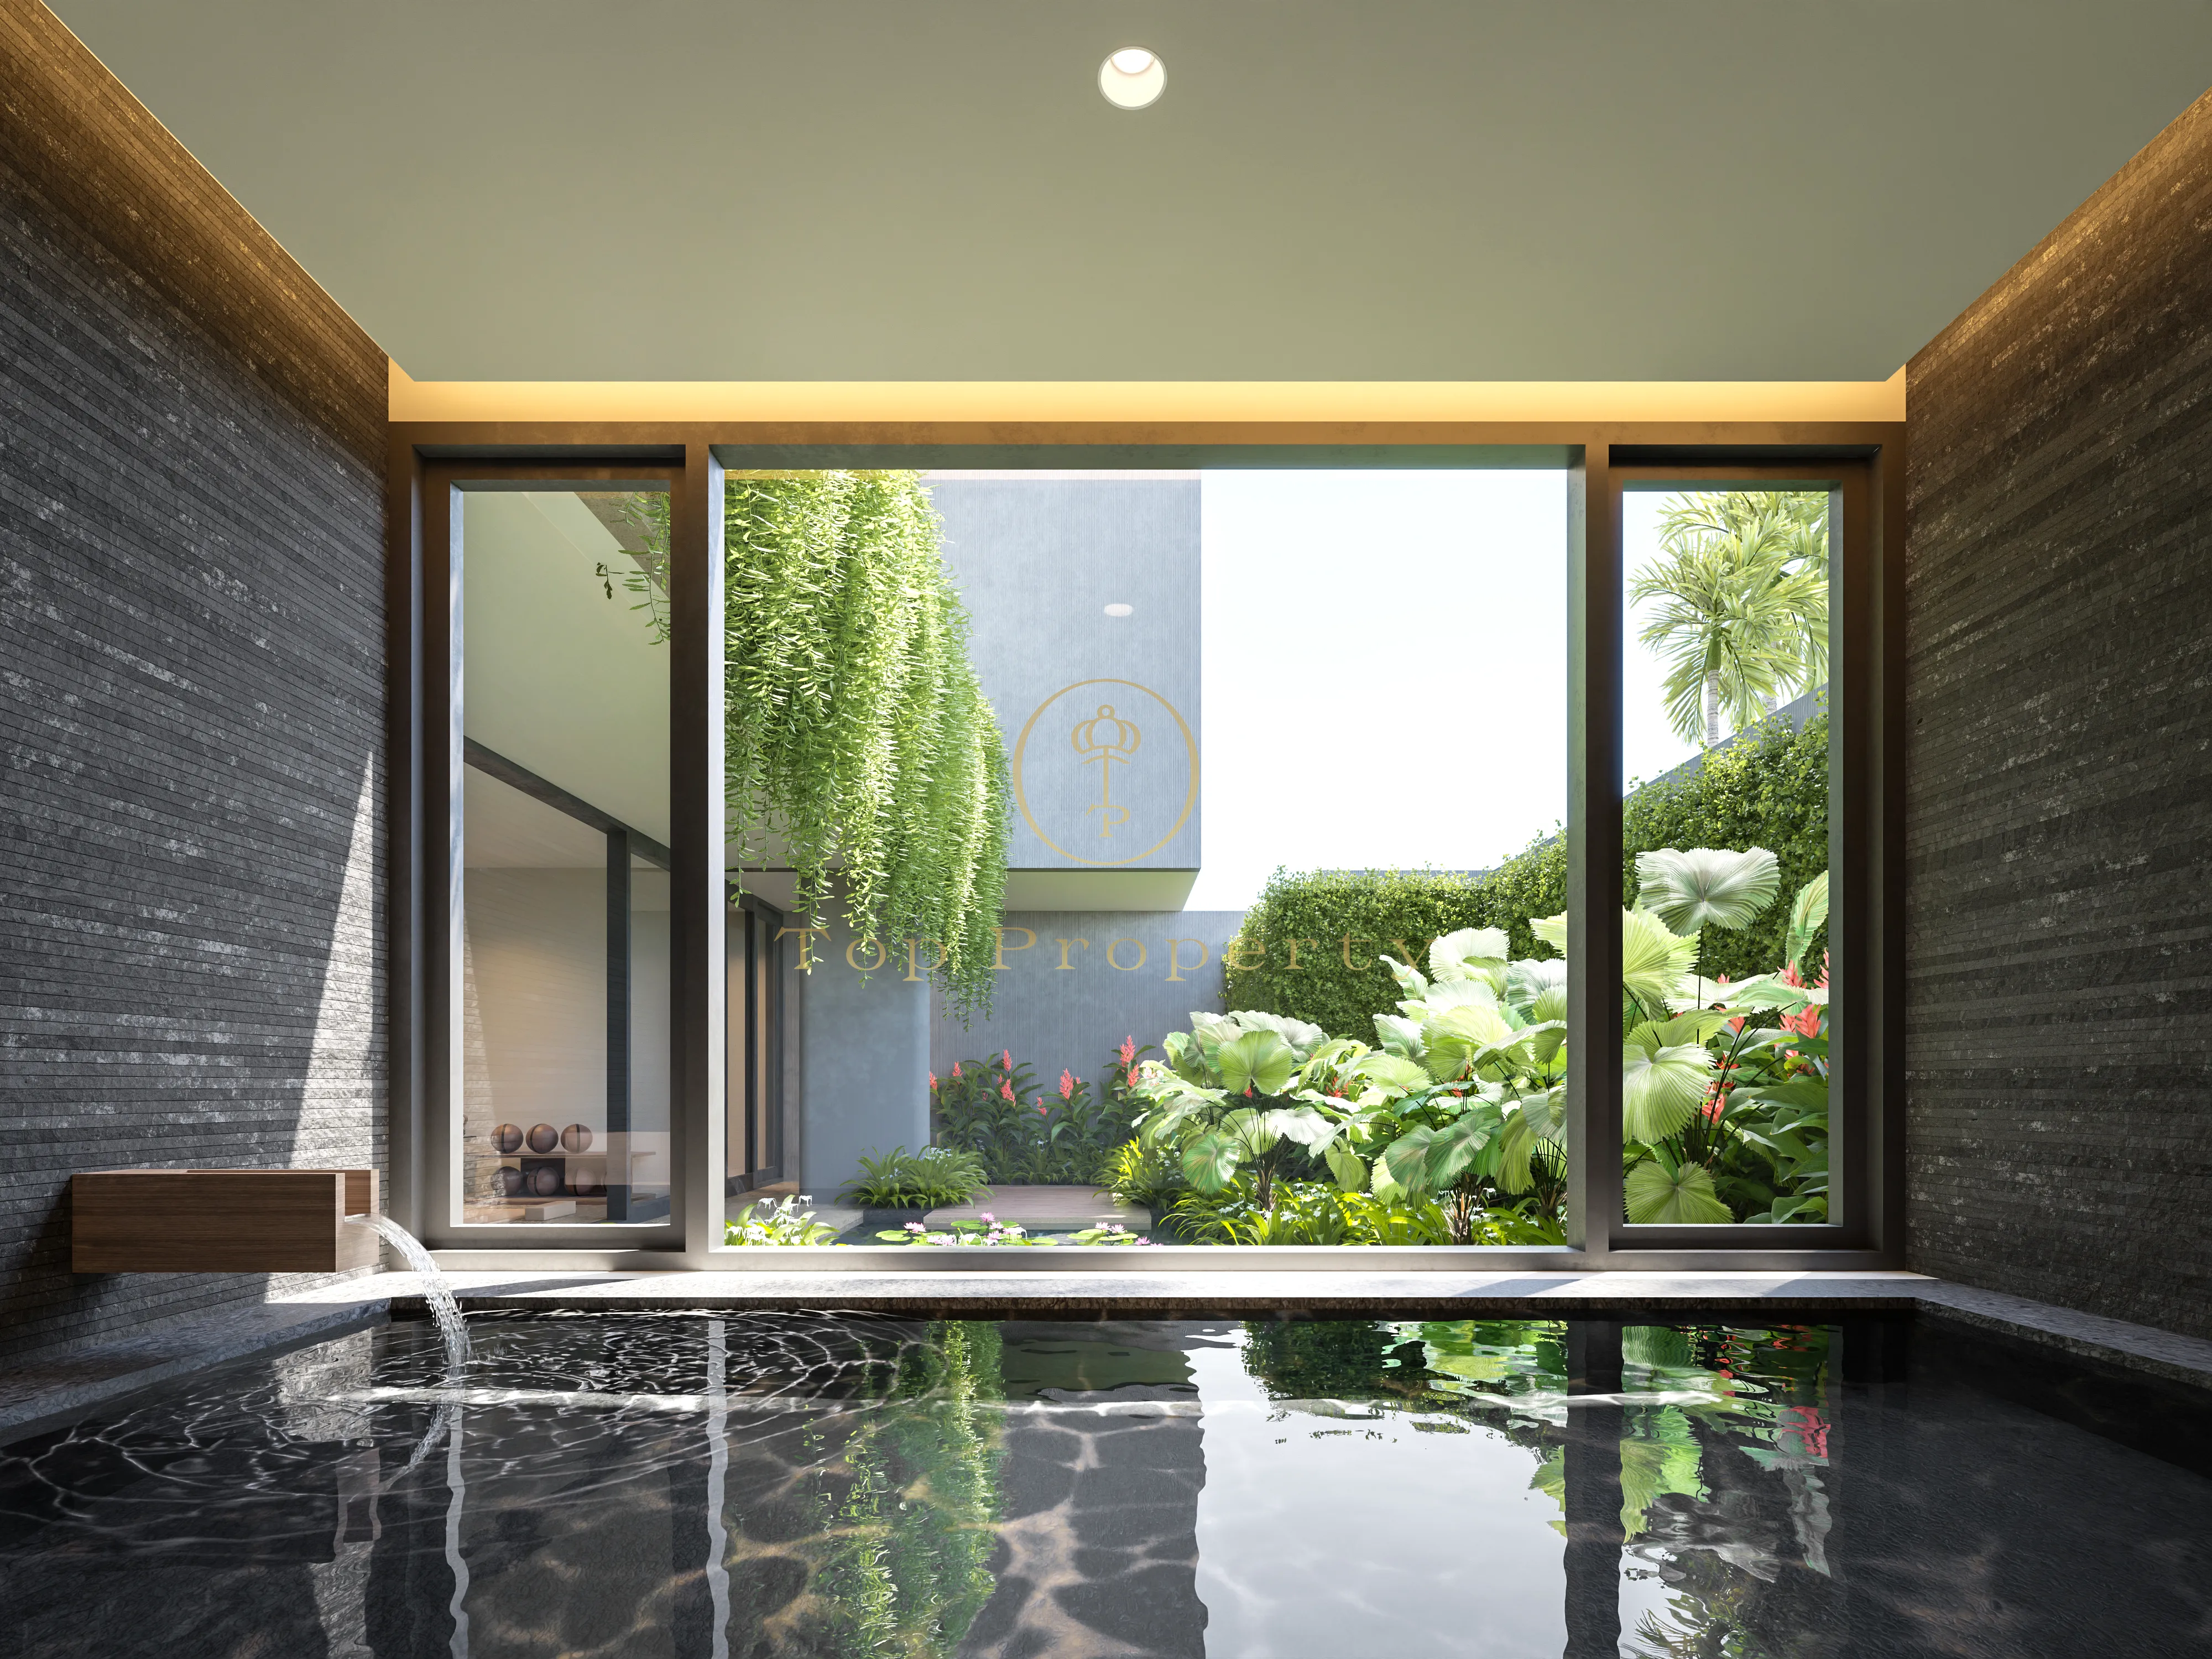
Gym, a 21.32 sqm spa room, a 25.64 sqm sauna, a 23.18 sqm home cinema, a study, a walk-in closet, a 34.77 sqm balcony and an outdoor terrace.
Main floor – 1,017.79 sqm.
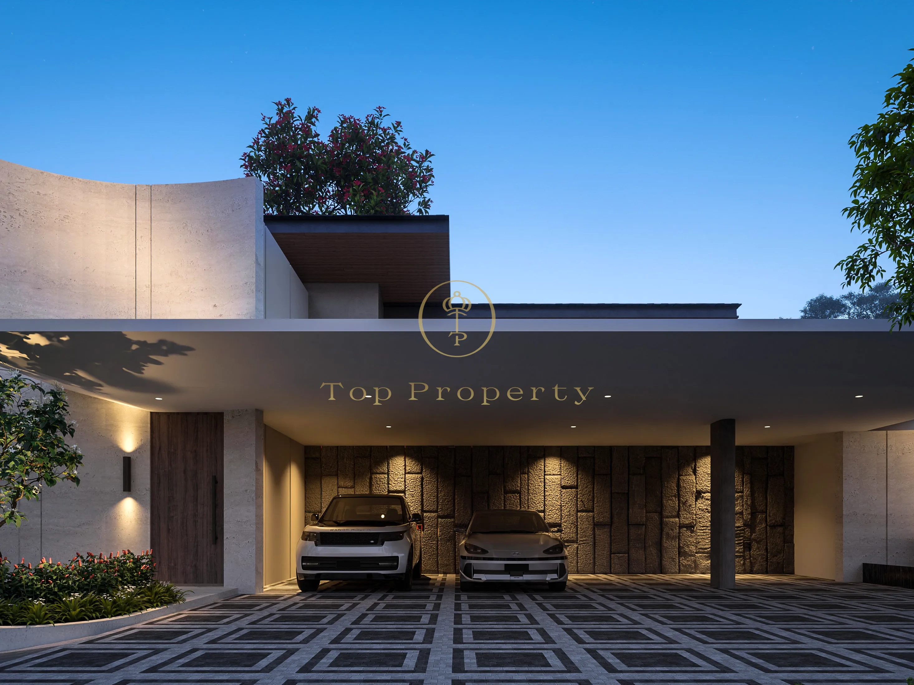
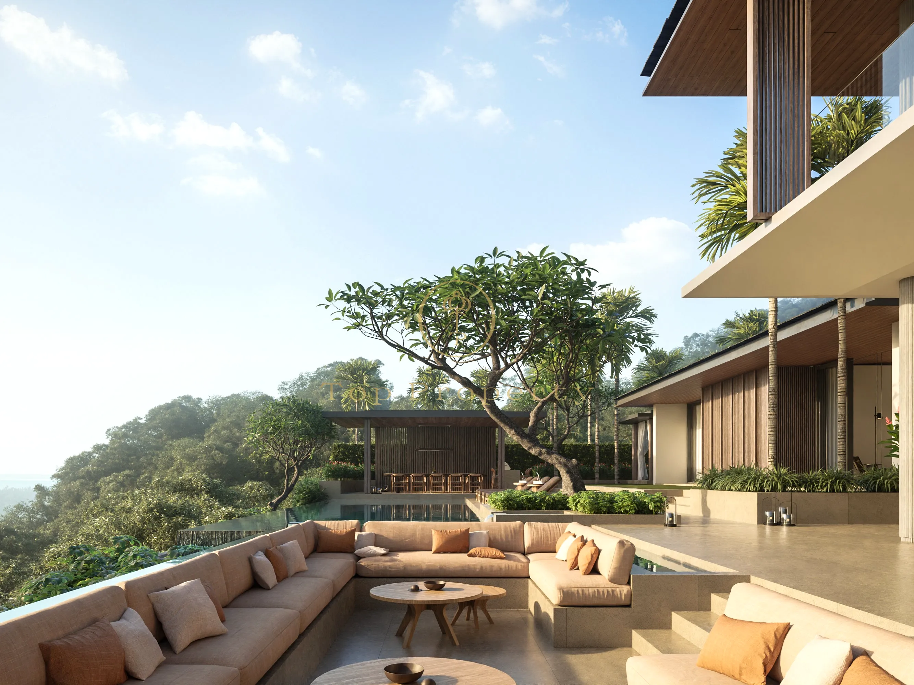
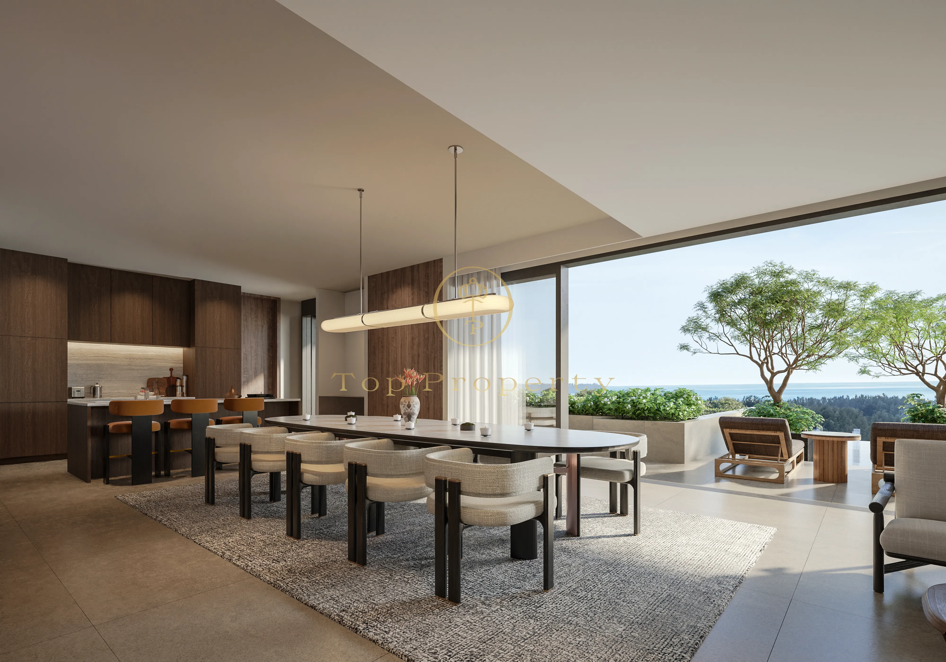
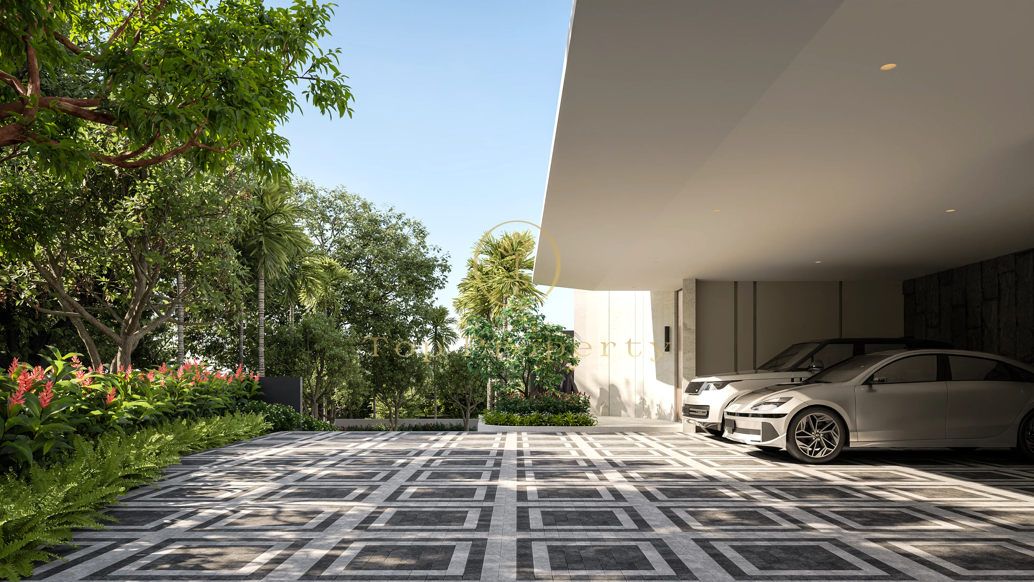
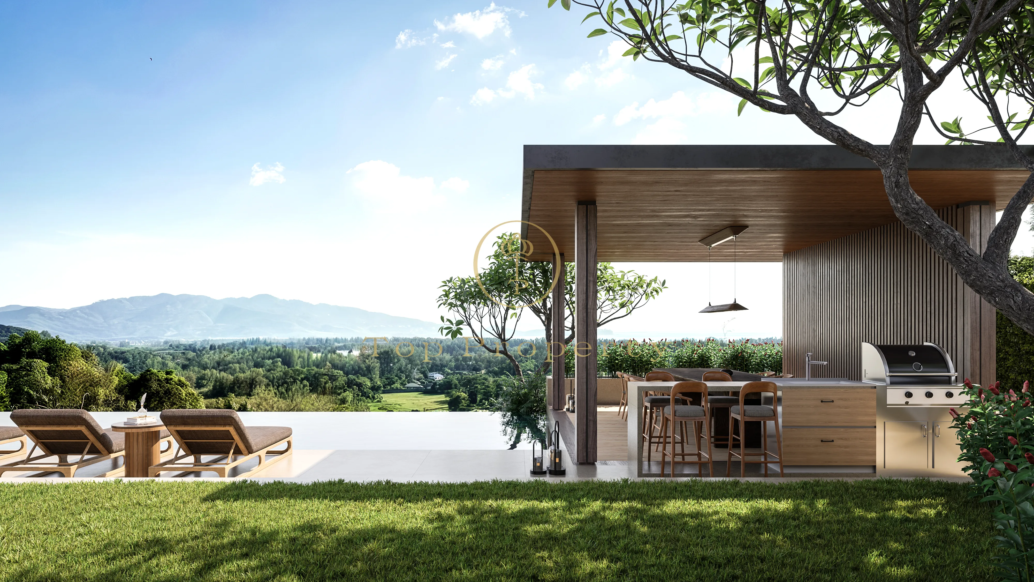
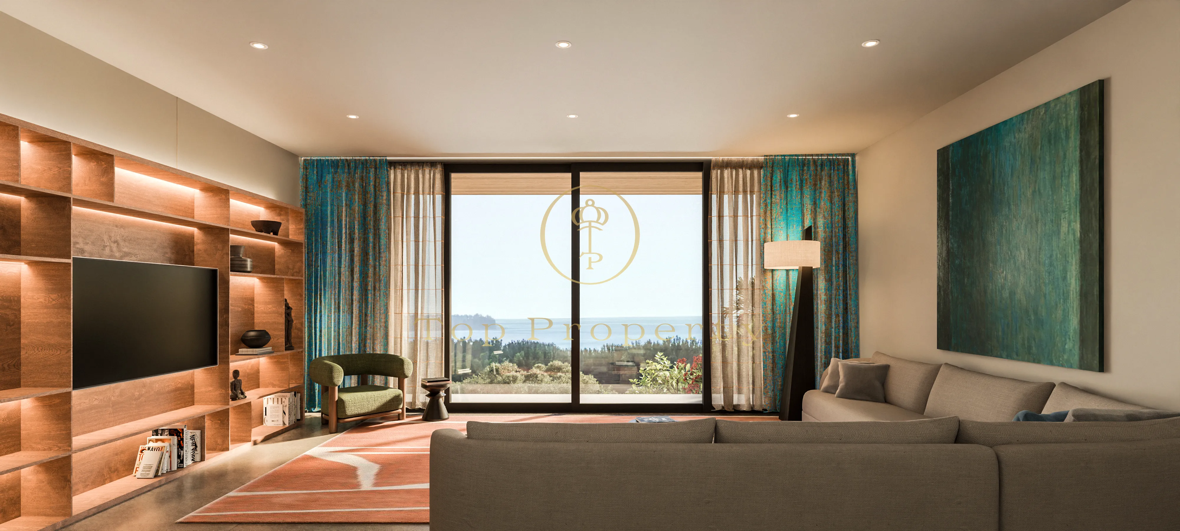
Three bedrooms with ensuites and balconies, a 74.05 sqm kitchen and dining area, a 45.32 sqm living room, a Thai kitchen, a wine cellar, a 174.85 sqm garage, a 36.51 sqm courtyard, a 28.83 sqm pavilion, barbecue, a kids' pool, a 40.58 sqm sunken lounge, a main pool of 5 by 17.35 m, and staff quarters.
Upper floor – 284.11 sqm.
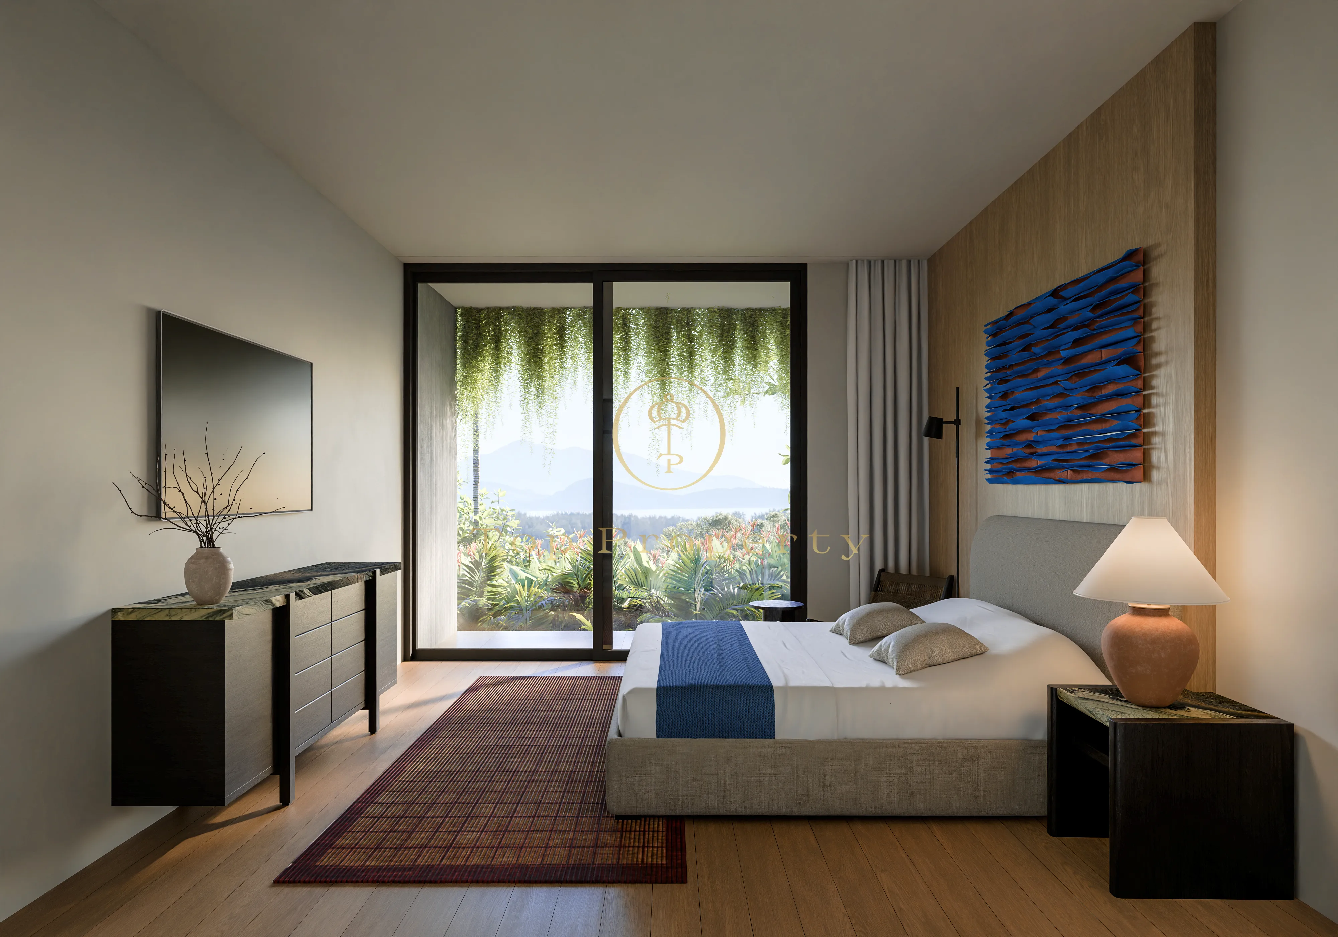
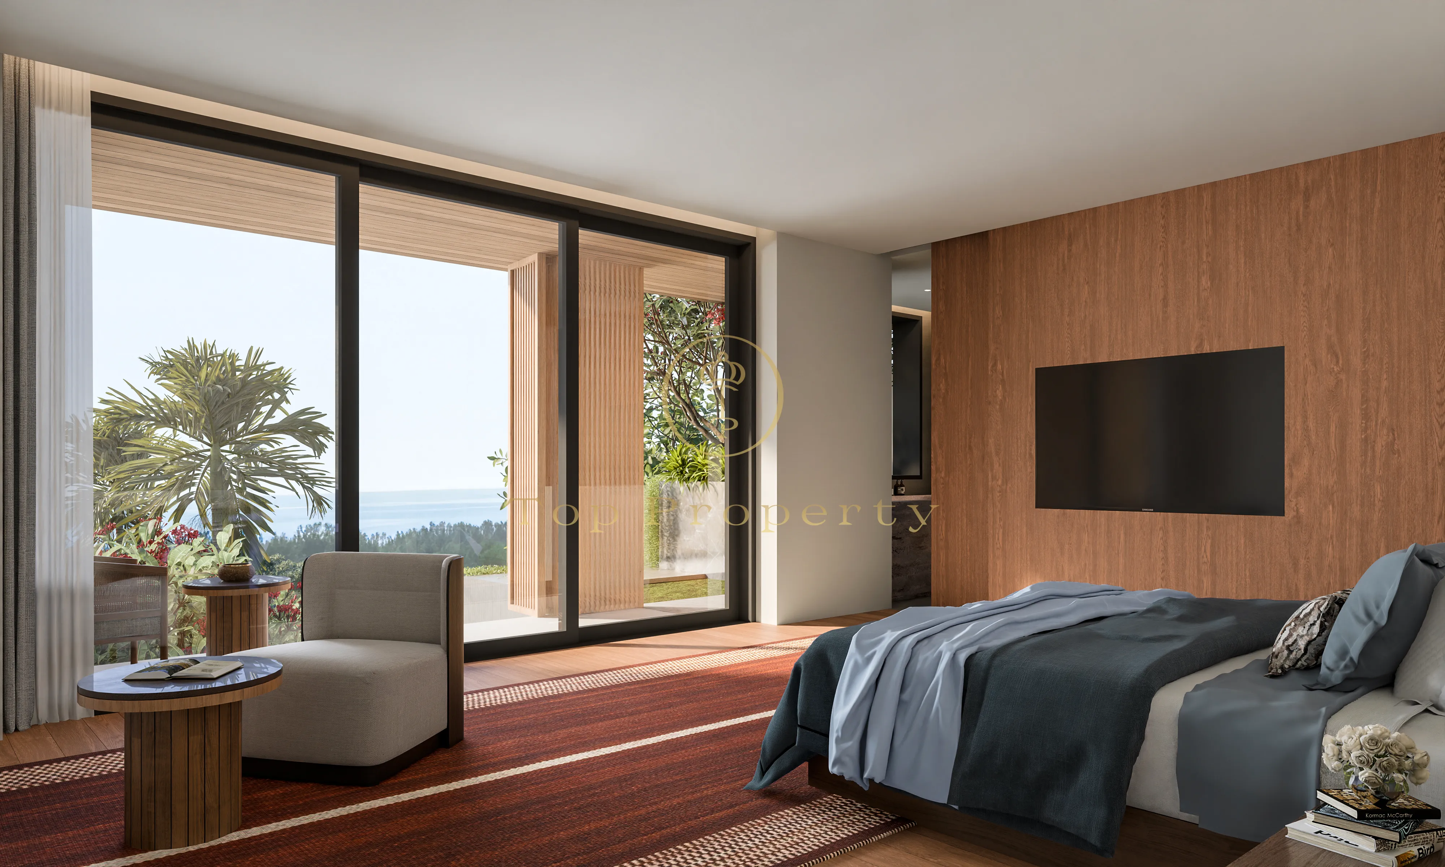
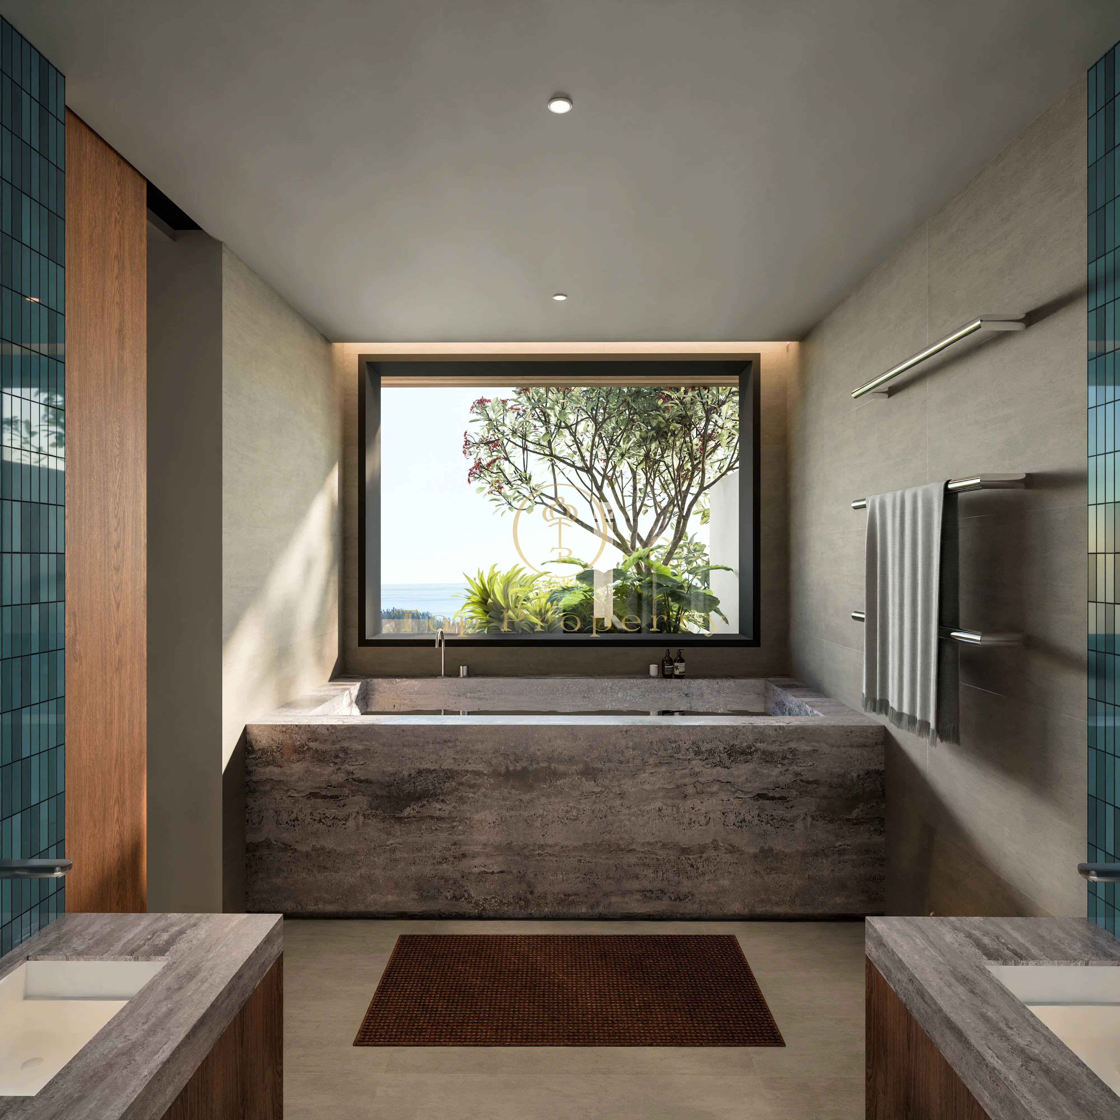
Master bedroom 38.80 sqm with an ensuite of 28.38 sqm and a 15.94 sqm walk-in closet, a 41.47 sqm balcony, a 43.08 sqm living room, a fourth bedroom. Above it – a 107.05 sqm roof terrace.
Private wellness inside the residence
In villa A the entire lower floor is given over to a private wellness circuit: gym, spa room, sauna and home cinema. Above it – a wine cellar, a sunken lounge and a main pool that runs 17.35 m.
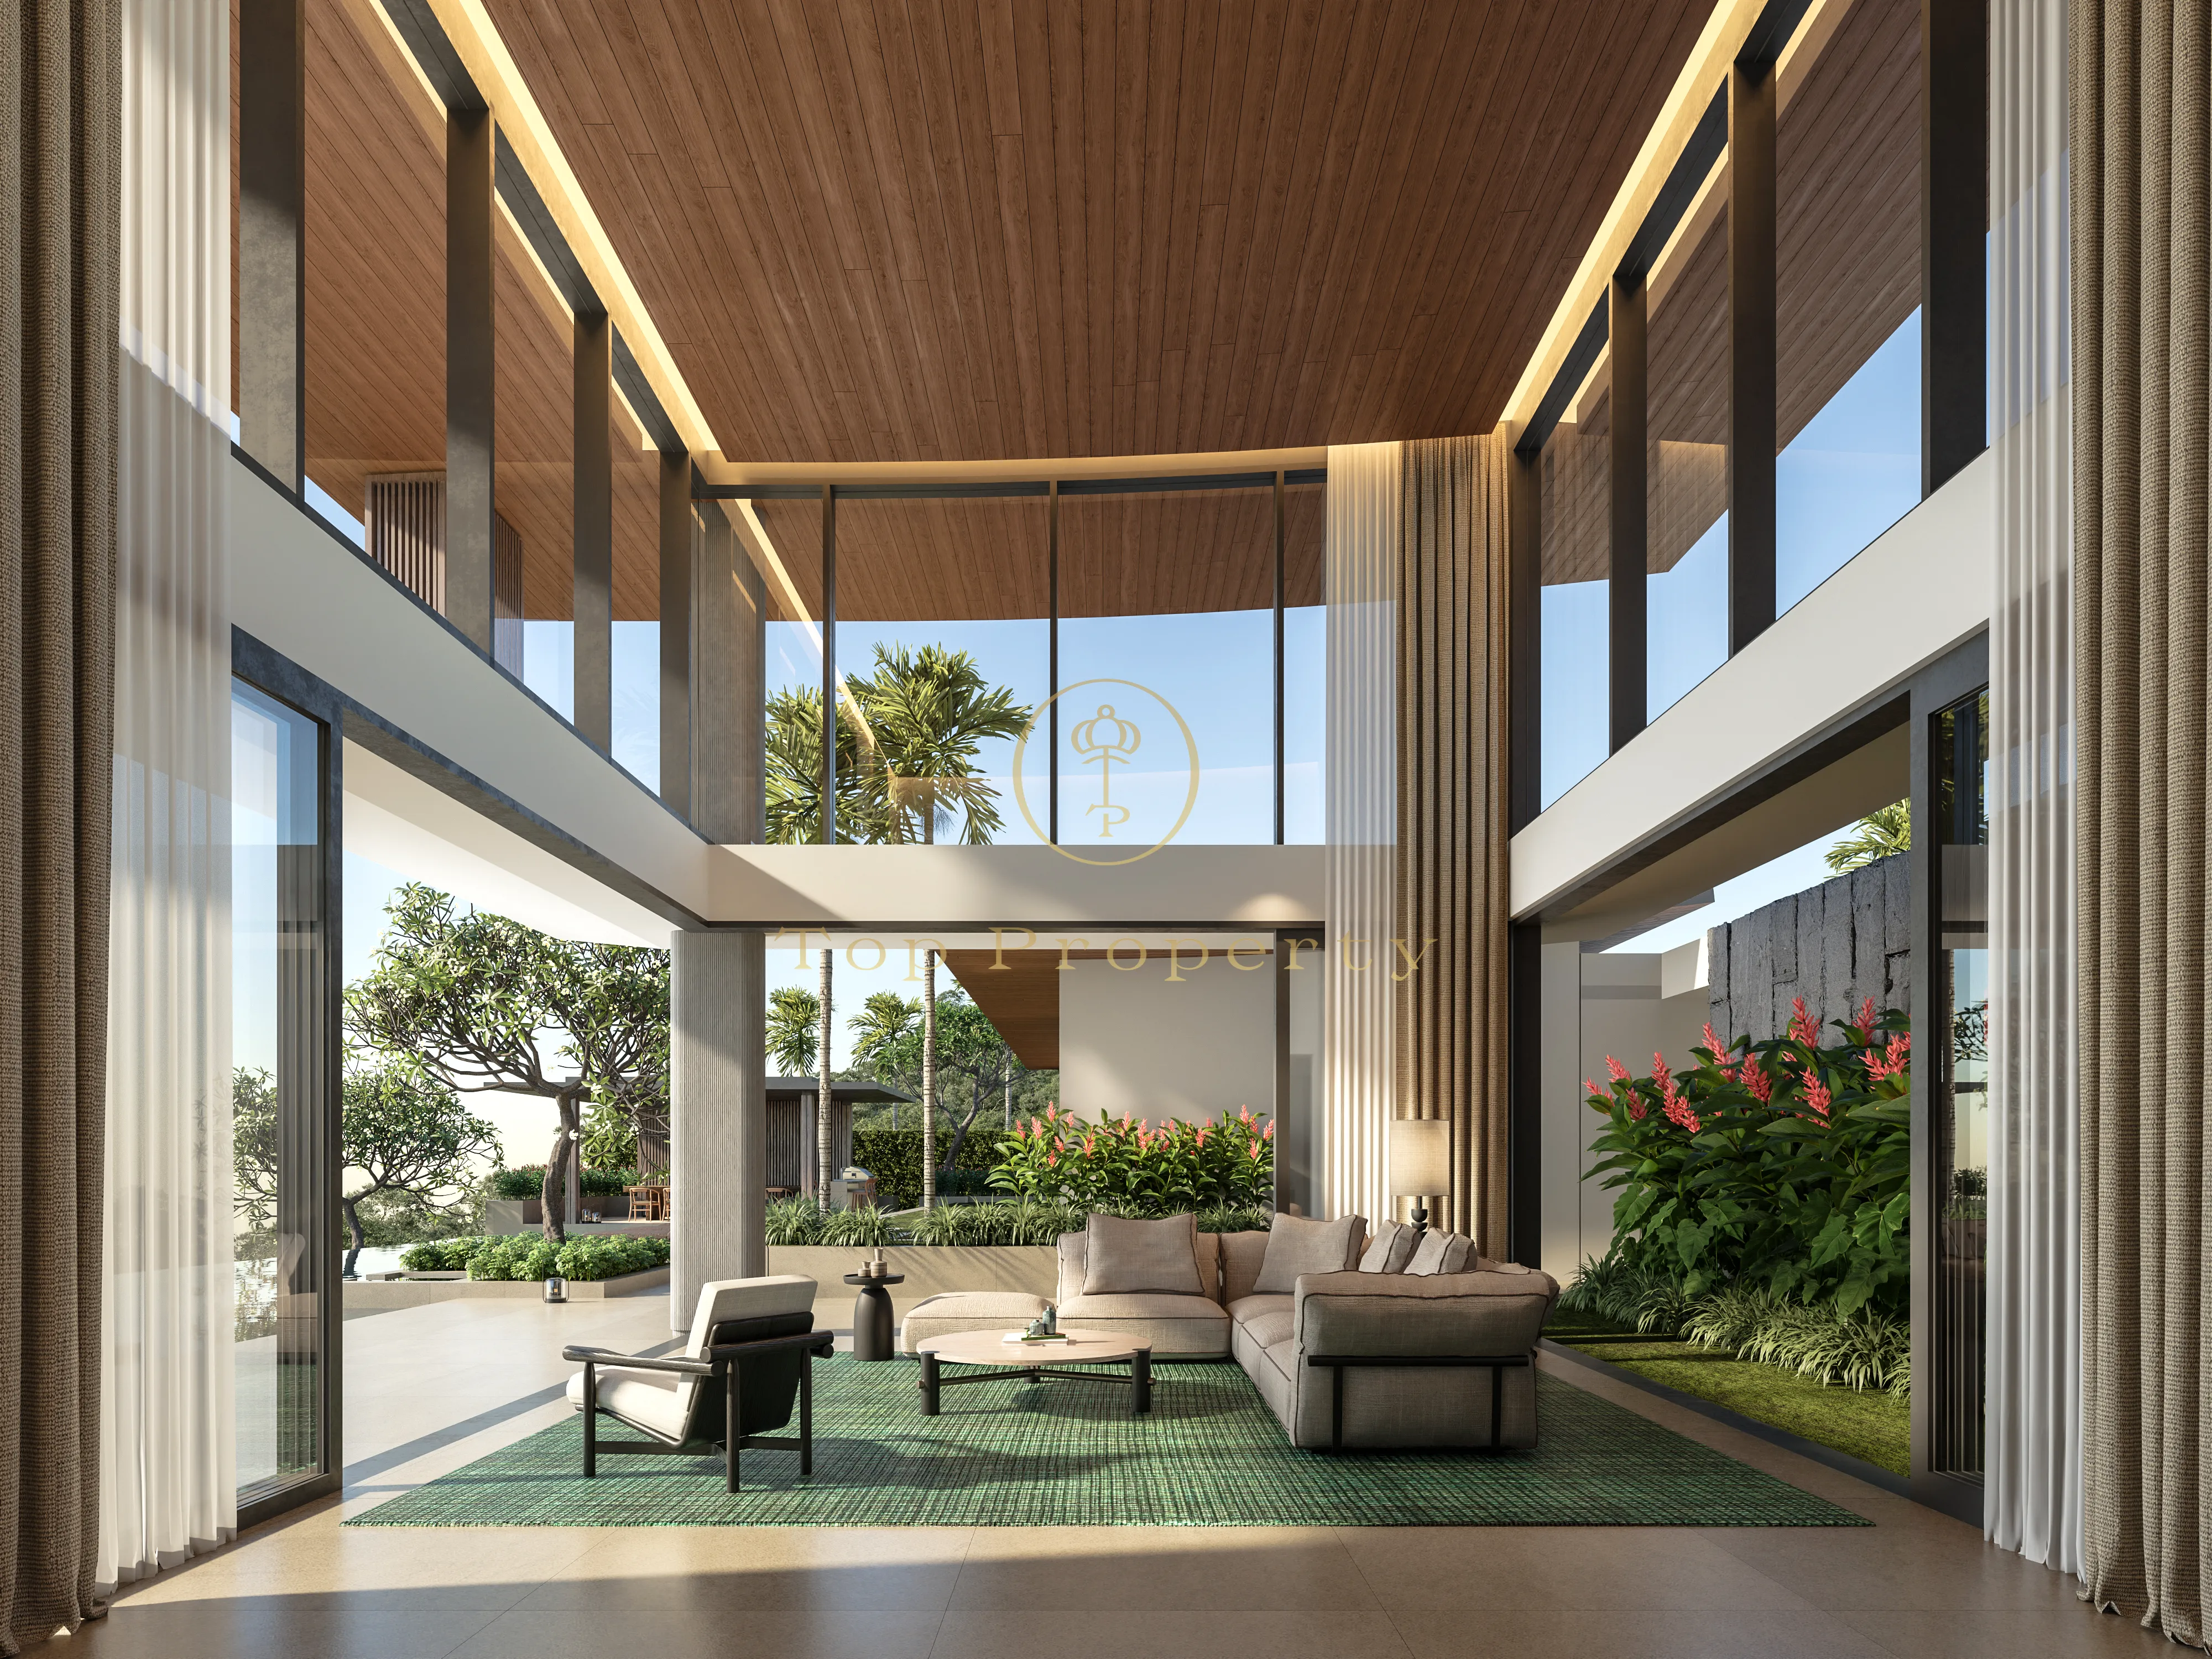
The architecture is drawn for Phuket's tropical climate – heat-resistant roofs, high and double-height ceilings, cross ventilation, passive cooling and panoramic glazing.
Shared amenities across the project include infinity pools of up to 17 m, dedicated children's areas, and a clubhouse with reception and lounge spaces. The bar and restaurant concept is being finalised.
Managed by Knight Frank, CBRE
Pavara Development works with international operators of the calibre of Knight Frank and CBRE. Residents are served by a private chef, a butler and a concierge.
A developer with a jeweller's eye for detail
Pavara Development is a subsidiary of Mongkon Mahakit, a jewellery house established in 1987. Attention to proportion, material and detail is part of that inheritance. The previous project, Pavara Khiri Collection, sold out in ten months. Vhana Collection has been recognised with three Asia Pacific Property Awards 2025–2026: Architecture Multiple Residence Thailand, Best Landscape Architecture Thailand, and Best Residential Development 20+ Units. Main contractor – Trisada.
Pavara Vhana is not about square metres. It is about scale, silence and standing!
Join our  Telegram channel today – unlock personalized consultations and an exclusive assortment of property picks for living and investment from Phuket's trusted developers!